4577 N Placita De Las Chacras, Tucson, AZ 85718
- 3 beds |
- 3 baths |
- 3,187 sqft
 Single-Family Home
  Built in 1980
  0.92acre lot
 2 car garage
  $376/sqft
  Listed 13 days ago
Property Description
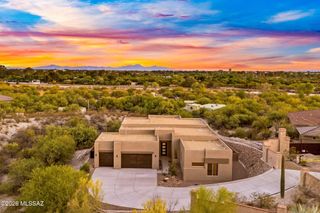
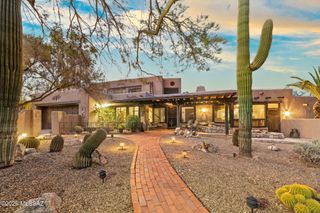
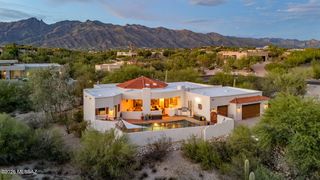
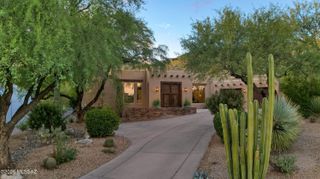
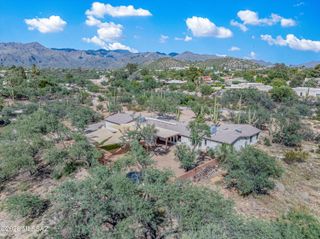
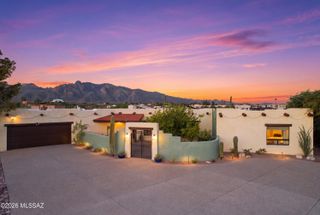
An extraordinary elevated setting in Heatherwood Hills, within the Catalina Foothills, where sweeping mountain views, sparkling city lights, remarkable privacy, and exceptional indoor-outdoor living come together. Designed as a luxury custom estate with an emphasis on quality, craftsmanship, and entertaining, this distinctive residence is surrounded by mature desert landscaping and positioned to take full advantage of its spectacular surroundings. At the heart of the home is a truly remarkable, extensively remodeled chef's kitchen of exceptional scale, designed for both everyday living and effortless entertaining. An enormous center island anchors the space with expansive prep space and generous seating, complemented by extensive custom cabinetry, beautiful stone surfaces, professional-style gas cooking, stainless steel appliances, abundant storage, and a dedicated wine refrigerator. Expansive corner windows wrap the kitchen in natural light while framing the lush desert landscape beyond, creating a seamless connection between the interior and its beautiful natural setting. Beyond the kitchen, the home offers multiple beautifully proportioned living and entertaining spaces, giving the floor plan a sense of scale, comfort, and flexibility that is increasingly difficult to find. The adjoining family room creates a warm everyday gathering space with a fireplace flanked by two sets of French doors, while clerestory windows above frame the Catalina Mountains and fill the room with natural light. The French doors open directly to a private side patio with a dedicated BBQ area, extending the family room into an intimate outdoor setting ideal for dining and entertaining. A separate formal dining room provides an impressive setting for gatherings, surrounded by windows and enhanced by extensive built-in cabinetry. A spacious media room/den is beautifully appointed with extensive custom built-ins and a dramatic picture window framing the Catalina Mountains beyond. The separate living room features a brick fireplace, beamed ceiling, and oversized windows that bring the surrounding scenery indoors. Together, these distinct spaces create a home equally suited to intimate everyday living and larger-scale entertaining. Privately situated, the primary suite feels like a retreat of its own, complete with French doors opening directly to a private covered patio, a separate sitting area with fireplace, generous built-in storage, and an updated bath. Guest bedrooms are thoughtfully positioned for privacy, complemented by a full guest bath and a discreetly located powder room. Outside, the estate unfolds into a spectacular private desert oasis designed for both entertaining and quiet enjoyment of the natural beauty that surrounds it. The resort-style pool and waterfall spa are beautifully integrated into the landscape, framed by mature desert vegetation, towering saguaros, colorful plantings, and expansive brick patios rich in character and privacy. Multiple covered and open-air gathering spaces offer distinct places for outdoor dining, conversation, entertaining, or simply taking in the views. Whether enjoying peaceful mornings beneath the shade of mature trees, afternoons around the pool, or evenings watching the city lights begin to glow below, the outdoor spaces make the most of this exceptional Catalina Foothills setting. With captivating mountain and city-light views, extraordinary privacy, a showpiece remodeled kitchen, multiple living spaces, and beautifully layered indoor-outdoor living, this custom Catalina Foothills estate offers a sense of place and lifestyle that is truly difficult to replicate.
- Listing Status:
- Active
- Date Added:
- September 10, 2026
- Data Last Updated:
- September 23, 2026 at 5:42PM
- Listing Office:
- Oliver Realty, LLC : 520-870-5875
- MLS ID:
- 22622004

- General: Native PlantsBuilt-in BarbecueCourtyardConventional
- Style: Contemporary
- Other Structures: PatioCovered
- Pool: Heated
- Parking: Garage Door OpenerAttached Garage Cabinets
- Roofing: ShingleBuilt-Up - Reflect
- Windows: Double Pane Windows
- General: Frame - StuccoMasonry StuccoOne
- Road/Access: Paved
- HOA Amenities: None
- Golf: Paved Street
- Originating MLS: MLS of Southern Arizona
- School District: TUSD
- County: Pima
- Zoning: Pima County - CR1From Parcel:001010010 /Heatherwood Hills Lot 93109-18-1280
- View: Mountain(s)CitySunsetSunrise
- Fencing: Wrought IronStucco FinishView Fence
- Current Use: Owner Occupied
- Utilities: Phone Connected
- Water: Water Company
- Sewer: Sewer Connected
- Source: MLS of Southern Arizona
This listing courtesy of Oliver Realty, LLC
Monthly Payment
- Principal & Interest $
- Property Taxes $
- Home Insurance $
- VA Funding Fee $