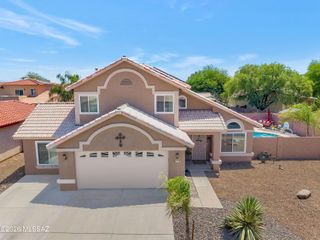
5317 W Swallow Drive, Tucson, AZ 85742
- 3 beds |
- 3 baths |
- 2,073 sqft
 Single-Family Home
  Built in 1993
  6,534sqft lot
 3 car garage
  $183/sqft
  Listed 5 days ago
Property Description
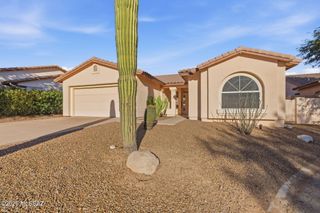
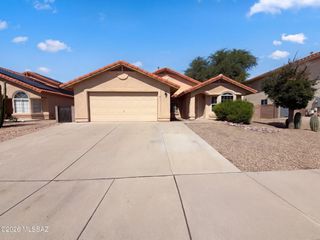
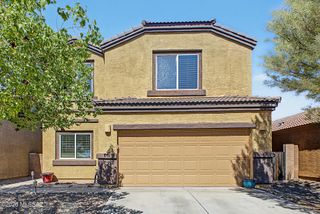
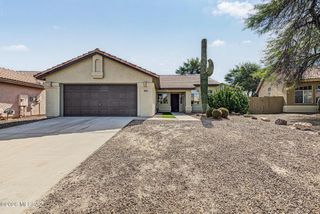
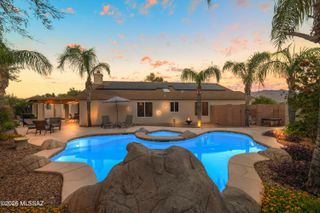
Move in ready home with all big-ticket items already done! This 3-bedroom plus den, 3-full-bath home has: new HVAC, fully paid-off solar, new interior and exterior paint, and new carpet. This property has a 3-car garage with NO HOA so you're free to make it your own. Walking into the living room you are greeted with soaring ceilings and a dramatic arched window with a formal dining area just beyond. The kitchen has warm oak cabinetry and recessed lighting that opens to the family room with a fireplace. The sunny breakfast nook looks out to the backyard, and a sliding glass door leads to the covered patio. Downstairs you'll also find a flexible den, perfect for a home office, guest room, or hobby space, right next to a full bath. Upstairs, the primary suite is a retreat of its own. It has a private ensuite bath with a soaking tub and dual sinks, a large walk-in closet, and a private balcony accessible from the Primary Bedroom. Two more bedrooms share a Jack & Jill bath just down the hall providing privacy between the primary and guest bedrooms. Outside, enjoy the low-maintenance desert landscaping and covered patio with large extended patio area with room for dining, a grill, and a fire pit. Highlights: 2,073 sq ft | 3 bed + den | 3 full baths | 3 car garage | Primary suite with soaking tub, dual sinks, walk-in closet & balcony | Fireplace | Vaulted ceilings | Paid-off solar | New HVAC | New paint inside and out | New carpet | NO HOA
- Listing Status:
- Active
- Date Added:
- October 8, 2026
- Data Last Updated:
- October 13, 2026 at 7:46AM
- Listing Office:
- Oliver Realty, LLC : 520-870-5875
- MLS ID:
- 22624569

- General: BalconyNative Plants
- Style: Contemporary
- Other Structures: PatioCovered
- Pool: None
- Parking: Garage Door Opener
- Roofing: Tile
- Windows: Double Pane Windows
- General: Frame - StuccoTwo
- Road/Access: Paved
- HOA Amenities: None
- Golf: Paved StreetSidewalks
- Originating MLS: MLS of Southern Arizona
- School District: Marana
- County: Pima
- Zoning: Pima County - CR4COUNTRYSIDE VISTA LOT 290 (FORMERLY 202-78-695) (FORMERLY 202-79-2900)221092900
- View: Mountain(s)Residential
- Fencing: Block
- Current Use: Owner Occupied
- Utilities: Pre-Wired Tele LinesSolar PV System
- Water: Water Company
- Sewer: Sewer Connected
- Source: MLS of Southern Arizona
This listing courtesy of Oliver Realty, LLC
Monthly Payment
- Principal & Interest $
- Property Taxes $
- Home Insurance $
- VA Funding Fee $

 New - 3 days ago