5402 E San Francisco Boulevard, Tucson, AZ 85712
- 3 beds |
- 2 baths |
- 1,525 sqft
 Single-Family Home
  Built in 1951
  9,148sqft lot
 —— car garage
  $410/sqft
  Listed 19 days ago
Property Description
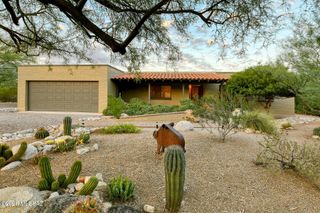
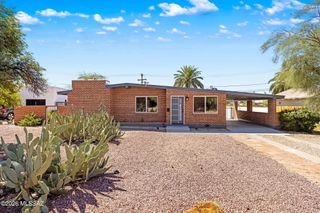
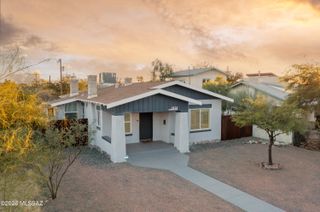
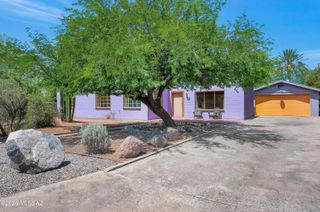
Old Fort Lowell Historic adjacent, all the beauty of the historic zone without the historic review. This beautifully revitalized & restored mud adobe home captures the character & architectural history of Tucson. From the front porch with its distinctive saguaro-ribbed ceiling and knotty alder Dutch door, concrete floors, hand hewn mesquite beams & posts, Mexican tile accents throughout the home reflects the warmth & authenticity of the Desert Southwest architecture. The inviting great-room floor plan centers around a sweet cook's kitchen with a center island, new SS appliances including a six burner gas range, pullout shelves, Mexican tile backsplash, and countertops, a separate glass-door antique breakfront cabinet offers additional ample storage. The home has 3 bedrooms, 2 bathrooms, plus a den/sunroom, providing comfortable & flexible living space. Recent improvements include a new roof with 5 year warranty, dual-pane windows, upgraded electric panel & more. Covered patios in both the front and back extend the living space outdoors. The backyard, surrounded by charming Ocotillo fencing, is ready for your own landscape vision & design. Enjoy a wonderful location close to Plaza Palomino, the Rillito River Walk, The upcoming Commissary cafe and shops, Ft Lowell Historic Park, with easy access to the distinctive neighborhoods, architecture, & lifestyle that make this part of Tucson so special.
- Listing Status:
- Active
- Date Added:
- September 25, 2026
- Data Last Updated:
- October 13, 2026 at 7:46AM
- Listing Office:
- Long Realty : 520 909 6592
- MLS ID:
- 22623378

- General: Native PlantsGray Water System
- Style: Southwestern
- Other Structures: PatioSlabCovered
- Parking: Circular Driveway
- Roofing: TileBuilt-Up
- Windows: ENERGY STAR Qualified WindowsDouble Pane WindowsInsulated Windows
- General: AdobeFrame - StuccoMasonry StuccoOne
- Road/Access: Paved
- HOA Amenities: Park0.0
- Golf: Paved Street
- Originating MLS: MLS of Southern Arizona
- School District: TUSD
- County: Pima
- Zoning: Tucson - R1From Parcel:001010010 /N120' W100' E770' S532' Se4 Ne4 Exc W20' .27 Ac Sec 35-13-14110-09-0680
- View: Mountain(s)
- Fencing: View Fence
- Current Use: Owner Occupied
- Water: Public
- Sewer: Sewer Connected
- Source: MLS of Southern Arizona
This listing courtesy of Long Realty
Monthly Payment
- Principal & Interest $
- Property Taxes $
- Home Insurance $
- VA Funding Fee $