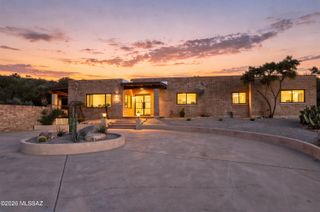
5500 N Hacienda Del Sol Road, Tucson, AZ 85718
- 4 beds |
- 3 baths |
- 3,004 sqft
 Single-Family Home
  Built in 1995
  1.35acre lot
 3 car garage
  $358/sqft
  Listed 18 hours ago
Property Description
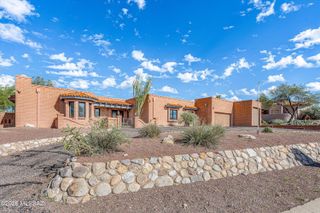
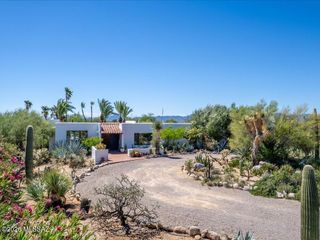
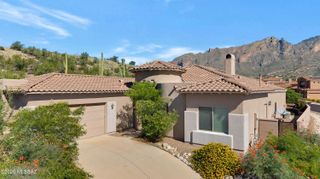
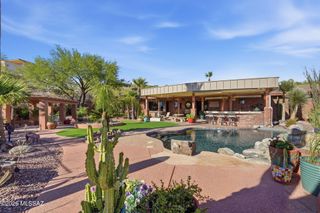
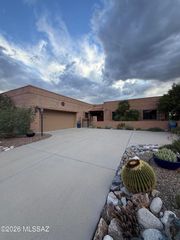
Gorgeous, custom built, 4 BR/ 2.5 BA, 3000 sq. ft. southwest style home designed by Paul Rondelli in desirable Catalina Foothills Estates # 10 close to historic Hacienda del Sol Guest Resort sitting on a private 1.35 acre lot with fabulous, unobstructed Catalina views! This special home boasts a long driveway (house is set way back from road) a very open split bedroom floorplan, 3 car garage, high ceilings, 3 gas fireplaces, expansive family room plus separate living room with beamed ceilings, wooden vigas and corbels, travertine flooring, granite counters, water softener, fresh paint inside and out, spacious owner's suite with his and her closets, double vanities, soaking tub & wrap around shower. Back yard has a fenced pebble tec pool and spa, mature fruit trees and views, views, views!
- Listing Status:
- Active
- Date Added:
- October 12, 2026
- Data Last Updated:
- October 12, 2026 at 11:41PM
- Listing Office:
- Hurd Homes : 520-349-1768
- MLS ID:
- 22624962

- General: Conventional
- Style: ContemporarySouthwestern
- Other Structures: PatioCovered
- Parking: Garage Door OpenerAttached Garage Cabinets
- Roofing: Built-Up
- Windows: SkylightsDouble Pane Windows
- General: Frame - StuccoOne
- Road/Access: Paved
- HOA Amenities: Common Area Maint31.0Semi-Annually
- Golf: Paved Street
- Originating MLS: MLS of Southern Arizona
- School District: Catalina Foothills
- County: Pima
- Zoning: Pima County - CR1Catalina Foothills Estates #10lot 6108130180
- View: Mountain(s)Sunrise
- Fencing: Wrought IronMasonry
- Current Use: Income Property
- Water: Public
- Sewer: Septic Tank
- Source: MLS of Southern Arizona
This listing courtesy of Hurd Homes
Monthly Payment
- Principal & Interest $
- Property Taxes $
- Home Insurance $
- VA Funding Fee $

 New - 2 days ago