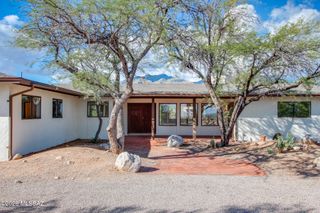
5500 N Waterfield Drive, Tucson, AZ 85750
- 4 beds |
- 2 baths |
- 1,972 sqft
 Single-Family Home
  Built in 1987
  6,970sqft lot
 2 car garage
  $254/sqft
  Listed 11 days ago
Property Description
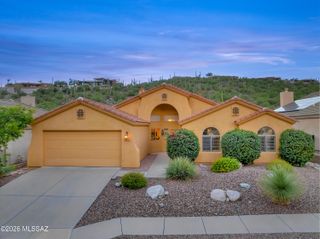
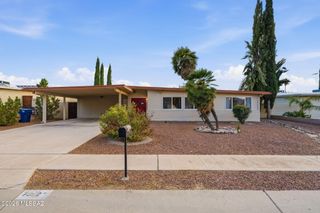
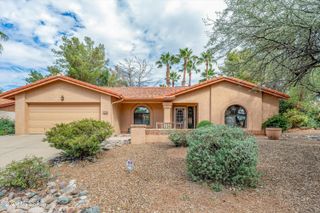
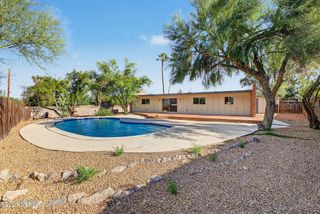
Location, lifestyle, and privacy come together in this beautifully maintained home just minutes from Sabino Canyon! Situated on a desirable corner lot with a greenbelt behind for added privacy, this home is also just steps from the community pool and spa. Inside, the versatile floor plan offers multiple living and dining spaces, vaulted ceilings, and neutral tile throughout the main living areas. The 4th bedroom features built-in shelving and a desk, making it equally suited as a bedroom, home office, or den. The spacious primary suite opens directly to a private patio and features an ensuite bath with dual sinks, separate shower, and soaking tub. Enjoy Tucson's outdoor lifestyle from the large covered patio and low-maintenance backyard featuring new turf installed in 2026 and mature citrus trees. Additional highlights include an HVAC system installed in 2019, roof replaced in 2016, and two attic storage areas. HOA amenities include the community pool and spa, front landscaping, trash, and recycling. With Sabino Canyon practically in your backyard, hiking, recreation, and some of Tucson's most beautiful desert scenery are right at your fingertips!
- Listing Status:
- Active
- Date Added:
- October 2, 2026
- Data Last Updated:
- October 13, 2026 at 5:38AM
- Listing Office:
- Real Broker : +1 602-755-3415
- MLS ID:
- 22624082

- General: None
- Style: Contemporary
- Other Structures: PaverPatioCovered
- Pool: None
- Parking: Garage Door Opener
- Roofing: Tile
- Windows: Double Pane Windows
- General: Frame - StuccoOne
- Road/Access: Paved
- HOA Amenities: PoolSpa/Hot TubCommon Area Maint140.0Monthly
- Golf: PoolSpaPaved Street
- Originating MLS: MLS of Southern Arizona
- School District: Catalina Foothills
- County: Pima
- Zoning: Pima County - CR5From Parcel:001010010 /Sunrise Meadows Lot 79114-13-5520
- View: Residential
- Fencing: BlockView Fence
- Current Use: Owner Occupied
- Water: Public
- Sewer: Sewer Connected
- Source: MLS of Southern Arizona
This listing courtesy of Real Broker
Monthly Payment
- Principal & Interest $
- Property Taxes $
- Home Insurance $
- VA Funding Fee $

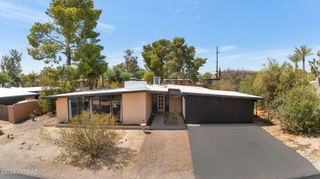
 New - 1 day ago