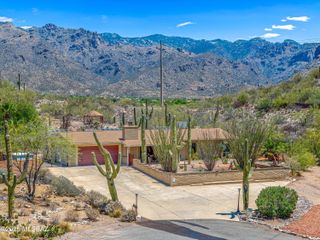
5661 N Camino De La Noche, Tucson, AZ 85718
- 2 beds |
- 2 baths |
- 1,838 sqft
 Single-Family Home
  Built in 1977
  3,920sqft lot
 2 car garage
  $231/sqft
  Listed 2 days ago
Property Description
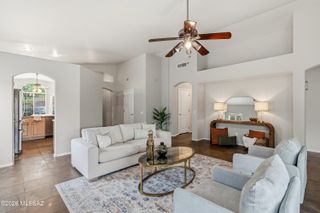
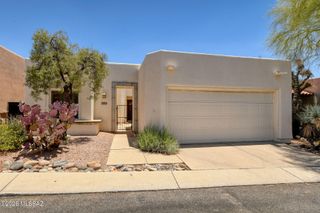
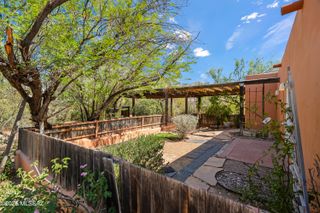
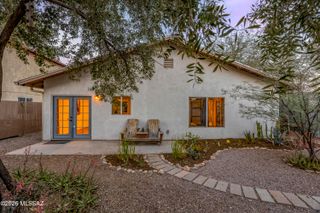
Be welcomed to this 2-bedroom home on a desirable corner lot! You'll love the attractive desert landscaping & gated entrance. Thoughtfully designed interior filled with abundant natural light, neutral paint, skylights, & tile flooring throughout. Enjoy spacious living and dining rooms, along with a bright family room. The kitchen has wood cabinetry, granite counters, built-in appliances, a mosaic backsplash, & breakfast bar ideal for casual dining. The serene primary suite provides direct backyard access, a walk-in closet, & a private bathroom boasting dual sinks. Outside, a paved patio overlooks the sparkling fenced blue pool for outdoor dining, entertaining, or simply enjoying sunny Arizona days. Community amenities are a gym, lighted tennis courts, playground, clubhouse, etc. Stop by! Upgrades: Removed the atrium inside and added X sq. Feet Repainted the entire interior, exterior? Install i three skylights Installed two recessed candle, lighting in the living room, and one in the hallway Power washed and re-coated the entire roof Permitted gas line from the street into the home Permitted upgrade to the electrical panel Installed high-end backsplash and real stone granite throughout the kitchen Installed new appliances, including a new hood over the oven Installed new heating and cooling system package unit Cleaned the ductwork throughout the home Installed new toilet toilets HOA provides for trash pickup, front yard landscaping, internet and some TV (Xfinity), Fire and EMT services provided by Rural Metro. I think around $450/yr HOA also maintains two community swimming pools. Pickleball and tennis courts, gym, library, and a clubhouse.
- Listing Status:
- Active
- Date Added:
- May 27, 2026
- Data Last Updated:
- May 29, 2026 at 6:39PM
- Listing Office:
- eXp Realty : 520-885-9000
- MLS ID:
- 22613399

- General: Native PlantsCourtyard
- Style: Contemporary
- Other Structures: Patio
- Parking: Garage Door Opener
- Roofing: TileBuilt-Up
- General: Slump BlockOne
- Road/Access: Paved
- HOA Amenities: ClubhouseTennis Court(s)Common Area Maint0.0Monthly
- Golf: SpaTennis Court(s)Basketball CourtFitness CenterRec CenterAthletic Facilities
- Originating MLS: MLS of Southern Arizona
- School District: Catalina Foothills
- County: Pima
- Zoning: Pima County - TRFrom Parcel:001010010 /Catalina Del Rey Townhouses Lot 83109-06-0840
- View: Mountain(s)
- Fencing: Block
- Water: Public
- Sewer: Sewer Connected
- Source: MLS of Southern Arizona
This listing courtesy of eXp Realty
Monthly Payment
- Principal & Interest $
- Property Taxes $
- Home Insurance $
- VA Funding Fee $

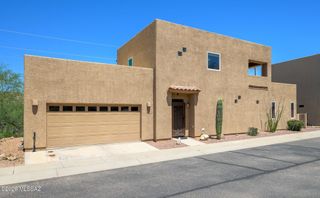
 New - 13 hours ago