5772 N Camino Del Conde, Tucson, AZ 85718
- 3 beds |
- 2 baths |
- 2,895 sqft
 Single-Family Home
  Built in 1979
  0.77acre lot
 3 car garage
  $328/sqft
  Listed 1 month ago
Property Description
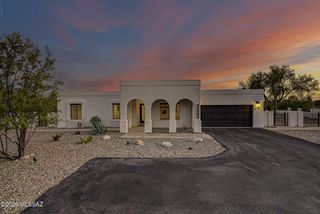
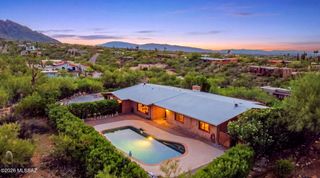
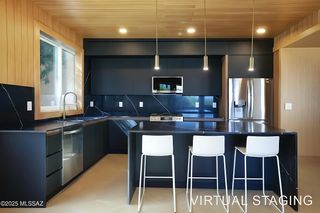
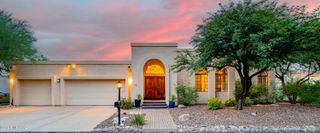
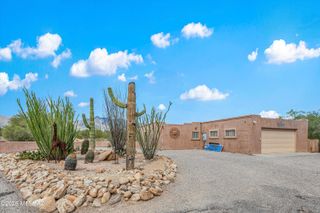
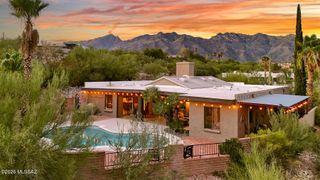
Enjoy the Arizona lifestyle in this thoughtfully designed Foothills home, ideally located near to shopping, restaurants, and hiking while offering a peaceful, secluded setting. The spacious backyard is designed for entertaining, featuring a sparkling pool with a natural rock waterfall, expansive flagstone patios, an outdoor fireplace, multiple seating areas, and a patio just off the kitchen for effortless outdoor dining. Desert landscaping and mountain, city, sunrise, and sunset views complete the setting. Inside, soaring ceilings create an open, airy feel, while the double-sided fireplace connects the living and dining spaces. The gourmet kitchen features a generous center island, oversized refrigerator and freezer, abundant cabinet space, and everything else needed for everyday living or entertaining. The oversized primary suite is a true retreat, offering its own fireplace, a custom walk-in closet, and a beautifully appointed bath. Two additional spacious bedrooms, along with a three-car garage, complete this exceptional home.
- Listing Status:
- Active
- Date Added:
- July 24, 2026
- Data Last Updated:
- August 28, 2026 at 8:39PM
- Listing Office:
- Long Realty : 520-918-2400
- MLS ID:
- 22618134

- General: Native PlantsSecond GarageHot Tub
- Style: Contemporary
- Other Structures: Second GarageCovered
- Parking: Garage Door Opener
- Roofing: TileBuilt-Up - Reflect
- Windows: Low-Emissivity WindowsDouble Pane Windows
- General: Frame - StuccoOne
- Road/Access: Paved
- HOA Amenities: ClubhouseCommon Area MaintStreet Maint87.0Monthly
- Golf: PoolRec CenterNone
- Originating MLS: MLS of Southern Arizona
- School District: Catalina Foothills
- County: Pima
- Zoning: Pima County - CR1From Parcel: 001010010/Haciendas Catalina Del Rey Lot 91109062750
- View: Mountain(s)CitySunsetSunriseDesert
- Fencing: Wrought IronStucco Finish
- Current Use: Owner Occupied
- Water: Public
- Sewer: Sewer Connected
- Source: MLS of Southern Arizona
This listing courtesy of Long Realty
Monthly Payment
- Principal & Interest $
- Property Taxes $
- Home Insurance $
- VA Funding Fee $

 New - 16 hours ago