5970 W Filly Drive, Tucson, AZ 85743
- 4 beds |
- 3 baths |
- 4,130 sqft
 Single-Family Home
  Built in 2001
  3.37acre lot
 3 car garage
  $272/sqft
  Listed 16 days ago
Property Description
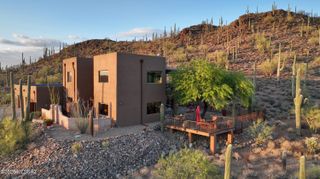
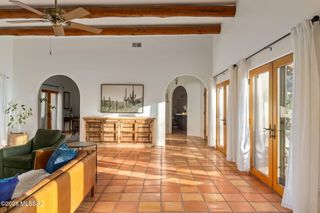
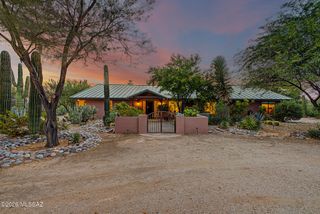
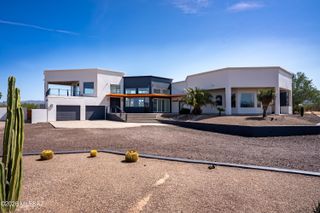
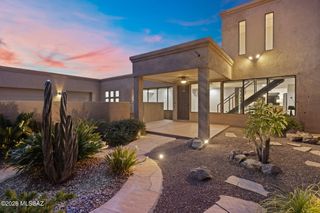
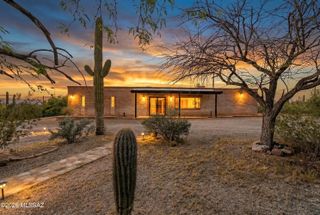
Executive-style elegance awaits you in this stunning custom home, privately set on 3.37 serene acres. Sweeping, panoramic views of the city, mountains, and desert unfold from the dramatic large windows in the wood-beamed Great Room -- a breathtaking backdrop for everyday living and unforgettable entertaining. The spacious chef-inspired kitchen features a double oven, breakfast bar, and breakfast nook, plus a huge walk-in pantry for all your storage needs. A formal dining room sets the stage for elegant family gatherings, while the thoughtfully designed split floor plan delivers generous, well-appointed bedrooms and ultimate privacy for everyone. The primary suite is a luxurious true retreat, boasting a spacious bedroom with a cozy fireplace, a spa-inspired bath with separate vanities... a walk-in shower, a soothing soaker tub, an enormous walk-in closet, and private access to the back yard. A huge extra-depth 3-car garage offers a workshop and abundant extra storage. Step outside to a gorgeous backyard featuring a sparkling pool & hot tub, a large gazebo, easy-care turf, and lush plantings -- all framed by breathtaking views over the city and mountains. This exceptional property offers room for all your toys, including space for an RV. Make this extraordinary home yours today!
- Listing Status:
- Active
- Date Added:
- September 21, 2026
- Data Last Updated:
- September 23, 2026 at 7:38AM
- Listing Office:
- Keller Williams Southern Arizona : 520-615-8400
- MLS ID:
- 22621736

- General: Native PlantsGazeboHot Tub
- Style: Contemporary
- Other Structures: GazeboPaverPatioCovered
- Pool: Solar Heat
- Parking: Circular DrivewayOversizedOver Height GarageStorageWorkshop in Garage
- Roofing: Tile
- Windows: SkylightsDouble Pane WindowsPlantation Shutters
- General: Masonry StuccoOne
- Road/Access: Paved
- HOA Amenities: None
- Golf: None
- Originating MLS: MLS of Southern Arizona
- School District: Marana
- County: Pima
- Zoning: Pima County - SRCtrl Ptn N2 Ne4 Sw4 3.55 Ac Sec 2-13-1221404054F
- View: CitySunsetPanoramicSunriseDesert
- Fencing: BlockWrought IronStucco Finish
- Current Use: Owner Occupied
- Water: Public
- Sewer: Septic Tank
- Source: MLS of Southern Arizona
This listing courtesy of Keller Williams Southern Arizona
Monthly Payment
- Principal & Interest $
- Property Taxes $
- Home Insurance $
- VA Funding Fee $