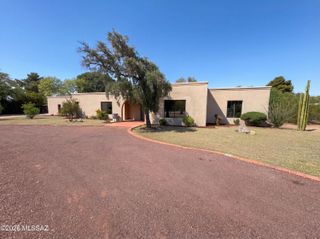
6020 N Swan Road, Tucson, AZ 85718
- 4 beds |
- 3 baths |
- 3,556 sqft
 Single-Family Home
  Built in 1964
  1.03acre lot
 2 car garage
  $295/sqft
  Listed 4 months ago
Property Description
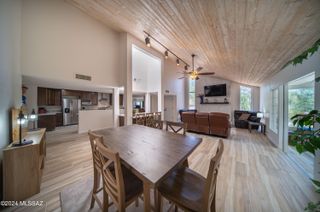
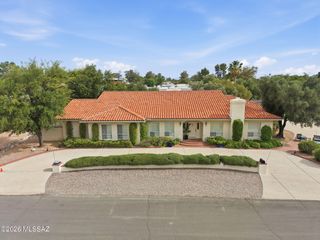
Experience turnkey luxury in this beautifully updated Catalina Foothills residence, where modern design meets comfort. Thoughtfully renovated throughout, this home offers a seamless blend of style and ease with no detail overlooked. And its prime Foothills location is an incredible convenience for the busy professional looking to maximize life. Step inside to light-filled living spaces, high-end finishes, & a flowing open layout. The chef's kitchen with an oversized island opens to inviting living spaces inside & out, creating a warm heart of the home. The generously sized primary bedroom and ensuite bathroom is the perfect space to begin and end your most productive days. With two closets, flex space for an office, a double sized walk-in shower, soaking tub, gas fireplace and door a picturesque, north facing side yard with fireplace and putting green. It gets better, set on over an acre, with a pool, hot tub, TV area, turf and incredible Foothills views, this property is stunningly landscaped and ideal for entertaining or gazing at the Catalinas, city or stars. 4th bedroom has its own bathroom and door to the exterior - perfect for multigenerational living or more work-from-home professionals. Low HOA fees still allow for a community lap pool, basketball and tennis courts. Wonderful neighborhood for morning or evening strolls. The central Foothills location adds quick access to work, dining, shopping, local resorts and golf courses, pristine hiking and cycling, and top notch schools such as District 16, BASIS, The Gregory School & more. Making it perfect for full-time living or a lock-and-leave lifestyle. Proximity to Swan is nicely offset by orientation and size of lot. Best value turnkey acreage in the Foothills.
- Listing Status:
- Pending
- Date Added:
- January 23, 2026
- Data Last Updated:
- May 30, 2026 at 9:39PM
- Listing Office:
- 1912 Realty : 520-544-5555
- MLS ID:
- 22600758

- General: Walk-In Closet(s)High Ceilings
- Appliances: DishwasherRefrigeratorGas RangeWarming DrawerMicrowave
- Laundry: StorageLaundry RoomWasherDryer
- Flooring: Ceramic Tile
- A/C: Central Air
- Heating: Forced AirNatural Gas
- Fireplace: GasWood BurningKitchenPrimary BedroomFireplaceFireplaces: 3
- Disability Feature: Wide Hallways
- General: Shed(s)Conventional
- Style: Ranch
- Other Structures: Shed(s)PaverPatioCovered
- Pool: Heated
- Roofing: Shingle
- Windows: SkylightsDouble Pane Windows
- General: BrickOne
- Road/Access: Paved
- HOA Amenities: PoolTennis Court(s)Blanket Ins PolicyCommon Area Maint30.0Annually
- Golf: PoolTennis Court(s)Basketball Court
- Originating MLS: MLS of Southern Arizona
- School District: Catalina Foothills
- County: Pima
- Zoning: Pima County - CR1From Parcel:001010010 /Skyline Bel Air Estates Lot 91109-08-0910
- View: Mountain(s)City
- Fencing: Block
- Water: Public
- Sewer: Sewer Connected
- Source: MLS of Southern Arizona
This listing courtesy of 1912 Realty
Monthly Payment
- Principal & Interest $
- Property Taxes $
- Home Insurance $
- VA Funding Fee $