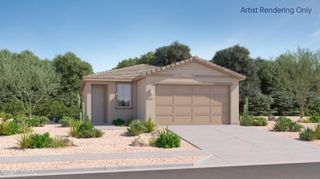
6534 W sandyfield Way, Tucson, AZ 85757
- 3 beds |
- 2 baths |
- 1,560 sqft
 Single-Family Home
  Built in 2026
  0.4acre lot
 2 car garage
  $216/sqft
  Listed 1 day ago
Property Description
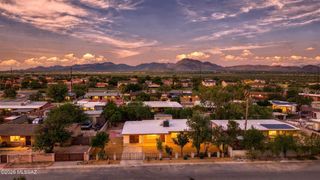
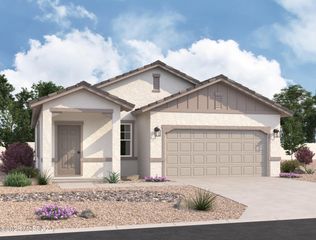
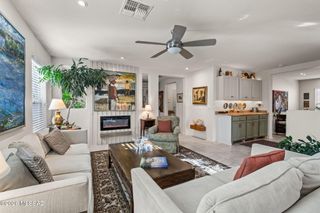
The Steward offers the perfect blend of comfort and flexibility with 3 bedrooms, 2 bathrooms, and a versatile flex space all thoughtfully designed on a single-story layout. Nestled within an exclusive all single-story boutique-style neighborhood, this home provides a peaceful streetscape, enhanced privacy, and a charming community feel that's ideal for everyday living and entertaining.Beautiful, brand-new homes featuring thoughtfully designed floorplans in the scenic Tucson community of Star Valley! Conveniently located with easy access to I-19 and major Tucson destinations, this community offers the perfect balance of comfort, convenience, and outdoor living. Homes showcase desirable upgrades including 9' ceilings, white shaker cabinets, Shaw 17'' x 17'' tile flooring, and granite kitchen countertops. Each home comes move-in ready with stainless steel kitchen appliances, including a refrigerator, washer, and dryer. Energy-efficient features include Low-E dual-pane windows and a Wi-Fi programmable thermostat to help maximize comfort and savings. Exterior highlights include front yard desert landscaping with irrigation, covered patios, and spacious backyards designed for enjoying Tucson's beautiful sunsets. Residents enjoy community amenities including large park with soccer fields; walking paths and natural trails; children's play area; basketball courts; tennis courts; pickleball courts; natural-area dog park and incredible mountain views everywhere! This welcoming community offers the perfect combination of modern living and the natural beauty of the Tucson desert.
- Listing Status:
- Active
- Date Added:
- October 12, 2026
- Data Last Updated:
- October 13, 2026 at 6:41AM
- Listing Office:
- Compass : 480-776-1555
- MLS ID:
- 22624980

- General: Courtyard
- Other Structures: PatioCovered
- Pool: None
- Parking: None
- Roofing: Tile
- Windows: Double Pane Windows
- General: Frame - StuccoOne
- Road/Access: Paved
- HOA Amenities: 39.0Monthly
- Golf: None
- Originating MLS: MLS of Southern Arizona
- School District: TUSD
- County: Pima
- Zoning: Arivaca - AA2Lot 9.65210616500
- View: Mountain(s)
- Fencing: Block
- Current Use: Income Property
- Utilities: Pre-Wired Tele Lines
- Water: Public
- Sewer: Septic Tank
- Source: MLS of Southern Arizona
This listing courtesy of Compass
Monthly Payment
- Principal & Interest $
- Property Taxes $
- Home Insurance $
- VA Funding Fee $

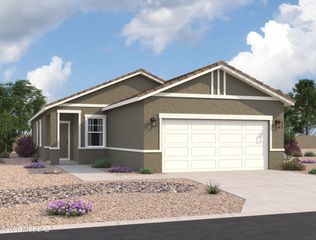
 New - 1 day ago