6640 N Camino Padre Isidoro, Tucson, AZ 85718
- 3 beds |
- 2 baths |
- 2,902 sqft
 Single-Family Home
  Built in 1977
  0.81acre lot
 2 car garage
  $336/sqft
  Listed 2 months ago
Property Description
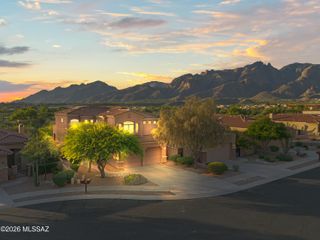
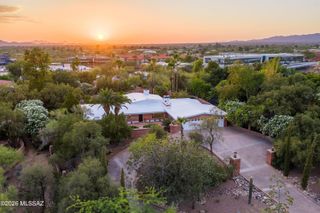
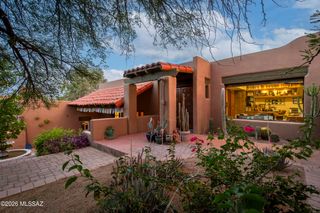
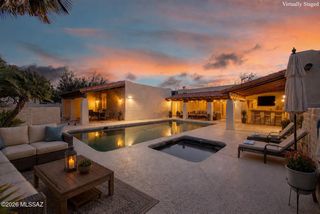
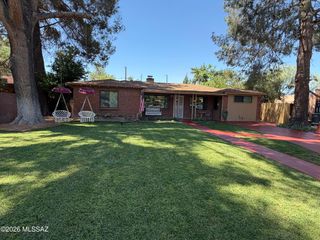
This beautifully curated Catalina Foothills residence offers the rare opportunity to own a home where quality, comfort, and intentional design come together seamlessly. Situated on nearly an acre in a highly desirable location, the property provides privacy along with stunning mountain, city, and sunset views. Inside, natural light fills the home, highlighting a modern aesthetic with warm, inviting finishes. The kitchen serves as a true centerpiece, featuring designer touches and a custom double-domed skylight that brings in an abundance of natural light--perfect for both everyday living and entertaining. Expansive windows frame the surrounding landscape, creating a seamless connection between indoor and outdoor spaces. Extensive improvements have been completed, offering peace of mi and long-term value, including a full home repipe, updated roof, dual-zone HVAC systems, new electrical panels, energy-efficient windows and sliders, lifetime warranty hot water heater, and an owned solar system. The finished garage adds functionality with insulation, upgraded lighting, an EV charger, epoxy floors, and two-unit laundry room. The spacious lot creates a sense of privacy and openness while preserving a low-maintenance, move-in ready lifestyle. Smart home features deliver seamless control of lighting, climate, and appliances for a more effortless way of living. A complete list of upgrades and warranty information is available. This is a unique opportunity to own a thoughtfully curated, move-in ready home in the Catalina Foothills--designed for effortless living from day one.
- Listing Status:
- Pending
- Date Added:
- April 16, 2026
- Data Last Updated:
- May 30, 2026 at 10:41PM
- Listing Office:
- Real Broker : +1 602-755-3415
- MLS ID:
- 22607955

- General: Entrance FoyerWalk-In Closet(s)
- Appliances: DishwasherRefrigeratorWarming DrawerConvection OvenElectric OvenInduction CooktopMicrowave
- Laundry: In GarageStorageLaundry Room
- Flooring: Stone
- A/C: Central AirCeiling FansDual
- Heating: Forced AirElectric
- Fireplace: InsertWood BurningSee RemarksPatioGreat RoomFireplaces: 0
- Disability Feature: Level
- General: Native Plants
- Style: Contemporary
- Other Structures: None
- Parking: Circular DrivewayGarage Door OpenerElectric Vehicle Charging Station(s)
- Roofing: Built-Up
- Windows: Skylights
- General: FrameOne
- Road/Access: Paved
- HOA Amenities: 8.33Annually
- Golf: Paved Street
- Originating MLS: MLS of Southern Arizona
- School District: Catalina Foothills
- County: Pima
- Zoning: Pima County - CR1From Parcel:001010010 /Santa Catalina Estates No 4 Lot 7108-07-0070
- View: Mountain(s)CitySunsetPanoramic
- Fencing: View Fence
- Utilities: Solar PV System
- Water: Public
- Sewer: Sewer Connected
- Source: MLS of Southern Arizona
This listing courtesy of Real Broker
Monthly Payment
- Principal & Interest $
- Property Taxes $
- Home Insurance $
- VA Funding Fee $

 New - 3 days ago