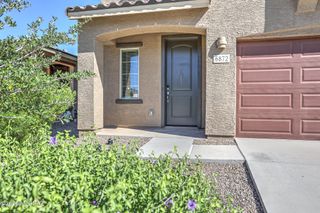
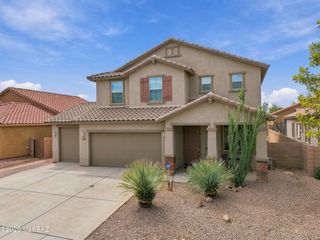
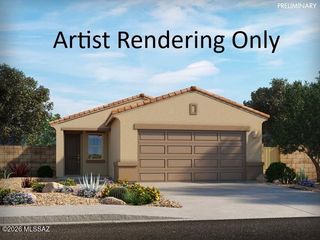
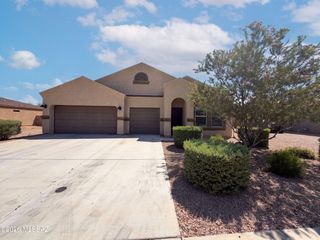
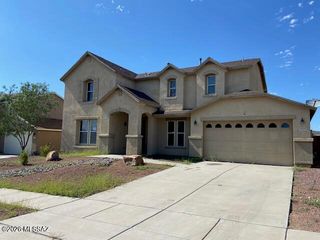
8247 W Razorbill Drive, Tucson, AZ 85757
- 5 beds |
- 3 baths |
- 2,514 sqft
 Single-Family Home
  Built in 2015
  9,148sqft lot
 2 car garage
  $137/sqft
  Listed 1 day ago
Property Description
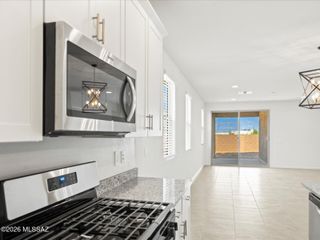
You'll feel at home in this impeccable 5-Bedroom, 3-Bath Sonoran Ranch Estates home the moment you walk in! As you enter, pass the quaint living room on the right (with lovely landscaped community open space in view) or continue to the spacious and open great room, kitchen, and dining area. Enjoy a ground-floor bedroom and adjoining bath, offering ease for a resident or guest who prefers to stay downstairs. Step outside to the adjoining back patio and expansive backyard, offering seamless indoor-outdoor living and endless possibilities for the new owner. At the top of the staircase, find so much more: A generous landing leading to four additional bedrooms, including the primary bedroom/bathroom ensuite (with an incredible walk-in closet), also a full bath with a dual vanity serving upstairs bedrooms, a flex-space loft, and a laundry room--close to bedrooms. The many extras in this home include a cook's kitchen with quality appliances, granite countertops, plentiful workspace, and a large pantry; good lighting throughout the home; a generous .2 acre home lot with excellent space between neighbors, sidewalks in the community, and a beautiful neighborhood park. Last but not least, mountain views and an impeccable garage to match the home. Easy commute to I-10, Tucson International Airport, Raytheon, Casino del Sol, and more. Plentiful shopping and dining along Valencia, both east and west of I-10. This may be your new Tucson home!
- Listing Status:
- Active
- Date Added:
- September 23, 2026
- Data Last Updated:
- September 23, 2026 at 7:38AM
- Listing Office:
- Long Realty : (520) 333-9030
- MLS ID:
- 22623155

- General: None
- Style: ContemporaryTerritorialSouthwestern
- Other Structures: SlabCovered
- Pool: None
- Parking: Garage Door Opener
- Roofing: Tile
- Windows: Double Pane Windows
- General: Frame - StuccoTwo
- Road/Access: Paved
- HOA Amenities: ParkCommon Area Maint70.0Quarterly
- Golf: Paved StreetSidewalksPark
- Originating MLS: MLS of Southern Arizona
- School District: TUSD
- County: Pima
- Zoning: Pima County - CR4From Parcel:21015001A /Sonoran Ranch Estates II Lot 313210-55-3130
- View: Mountain(s)SunsetResidentialRural
- Fencing: Block
- Current Use: Owner Occupied
- Water: Water Company
- Sewer: Sewer Connected
- Source: MLS of Southern Arizona
This listing courtesy of Long Realty
Monthly Payment
- Principal & Interest $
- Property Taxes $
- Home Insurance $
- VA Funding Fee $