8546 N Sunny Rock Ridge Drive, Tucson, AZ 85743
- 3 beds |
- 2 baths |
- 1,505 sqft
 Single-Family Home
  Built in 2002
  6,098sqft lot
 2 car garage
  $216/sqft
  Listed 5 days ago
Property Description
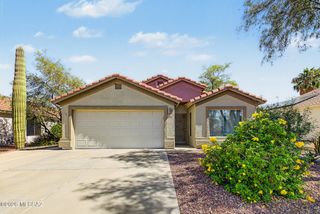
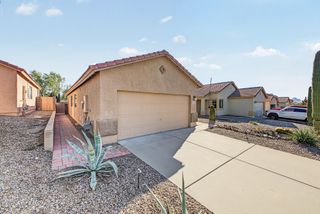
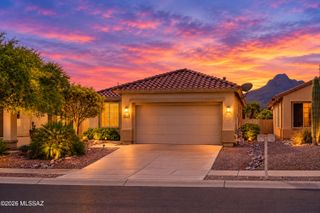
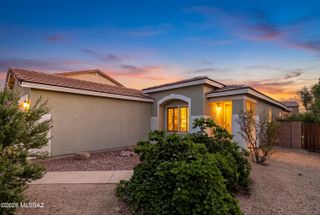
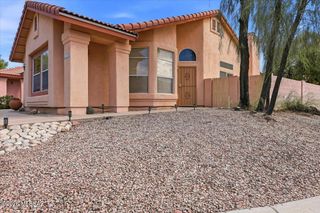
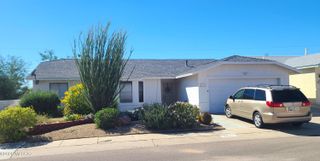
Located in the gated Sierra Crest community of Continental Reserve, this beautifully maintained 1,483-square-foot home offers a comfortable 3-bedroom, 2-bath split floor plan with an inviting great room design. The living area features vaulted ceilings and clerestory windows that bring in an abundance of natural light. The kitchen offers ample storage and a convenient breakfast nook, while ceramic tile extends throughout the main living areas and carpet provides comfort in the bedrooms. The spacious primary suite features an ensuite bath with a double vanity and walk-in closet. Freshly painted interiors and a newer HVAC system, approximately four years old, add to the home's appeal and ease of ownership. Outside, the professionally landscaped yard is framed by beautiful mature trees and shrubs, creating a pleasant setting for enjoying the outdoors. The two-car garage offers additional space for storage. Residents of Sierra Crest also enjoy access to a community pool and spa, making this an especially appealing place to call home.
- Listing Status:
- Active
- Date Added:
- October 8, 2026
- Data Last Updated:
- October 13, 2026 at 7:46AM
- Listing Office:
- Long Realty : 520 909 6592
- MLS ID:
- 22624655

- General: None
- Style: Contemporary
- Other Structures: PaverPatio
- Roofing: Built-Up
- Windows: SkylightsDouble Pane Windows
- General: Frame - StuccoStuccoOne
- Road/Access: Paved
- HOA Amenities: PoolSpa/Hot TubCommon Area MaintGated CommunitySewerStreet Maint98.0Quarterly
- Golf: PoolSpaGatedPaved StreetSidewalks
- Originating MLS: MLS of Southern Arizona
- School District: Marana
- County: Pima
- Zoning: Pima County - SPSIERRA CREST LOT 137221216850
- View: None
- Fencing: Stucco Finish
- Current Use: Owner Occupied
- Sewer: Sewer Connected
- Source: MLS of Southern Arizona
This listing courtesy of Long Realty
Monthly Payment
- Principal & Interest $
- Property Taxes $
- Home Insurance $
- VA Funding Fee $