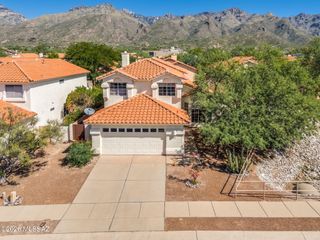
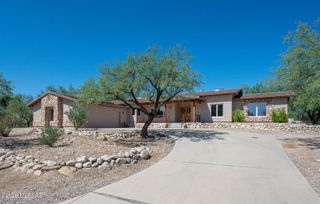
9736 E Rock Ridge Court, Tucson, AZ 85749
- 4 beds |
- 2 baths |
- 2,298 sqft
 Single-Family Home
  Built in 1997
  10,019sqft lot
 3 car garage
  $304/sqft
  Listed 19 days ago
Property Description
Welcome to 9736 E Rock Ridge Court, a beautifully upgraded 2,298 SF home offering 4 bedrooms, 2 bathrooms, and a 3-car garage. Thoughtfully designed with custom finishes throughout, this home combines style, functionality, and exceptional indoor-outdoor living. At the heart of the home is the dream kitchen, featuring custom cabinetry, a stunning 10'2'' island with chiseled-edge granite countertops, two pantry cabinets, and a commercial-style range with 6 gas burners and a gas oven. New stainless-steel appliances include a double oven/microwave, dishwasher, and French-door refrigerator. A large single-vessel Blanco sink, under-cabinet lighting, and three pendant lights complete this impressive culinary space. The spacious great room features built-in cabinetry, a ceiling fan, gas fireplace, large-TV mount, and sliding glass doors leading to the backyard. The living room offers additional custom cabinetry, a built-in bar with wine refrigerator, under-cabinet lighting, and a striking custom iron door. The primary suite is a private retreat with a wallpapered accent wall, ceiling fan, and sliding glass door providing direct backyard access. The primary bath features a barn door entry, custom cabinetry, chiseled-edge granite countertops, floor-to-ceiling tile, glass-enclosed shower, custom cabinetry above the toilet, and a large walk-in closet with custom shelving. The guest bathroom is equally refined with chiseled-edge granite and floor-to-ceiling tile. The flooring is commercial grade luxury vinyl throughout. Step outside to beautifully landscaped grounds with irrigation, fruit trees, an extended patio, flagstone patio, built-in grill and seating area. The 3-car garage has built-in storage cabinets, overhead storage racks, and epoxy flooring. From the thoughtfully designed kitchen to the resort-inspired backyard, this exceptional home is truly move-in ready and offers the custom craftsmanship, upgraded finishes, and entertaining spaces you've been looking for.
- Listing Status:
- Active
- Date Added:
- September 4, 2026
- Data Last Updated:
- September 23, 2026 at 1:39PM
- Listing Office:
- Long Realty : 520-918-8888
- MLS ID:
- 22621621

- General: Barbecue
- Style: Contemporary
- Other Structures: Covered
- Parking: Attached Garage Cabinets
- Roofing: Tile
- Windows: Double Pane Windows
- General: Frame - StuccoOne
- Road/Access: Paved
- HOA Amenities: MaintenanceClubhousePoolRecreation RoomSecuritySpa/Hot TubTennis Court(s)Common Area MaintGated Community167.76Monthly
- Golf: PoolSpaTennis Court(s)Jogging/Bike PathBasketball CourtFitness CenterRec CenterGatedAthletic FacilitiesSidewalks
- Originating MLS: MLS of Southern Arizona
- School District: TUSD
- County: Pima
- Zoning: Tucson - R1Lakes at Castle Rock (The) Lot 0319133-47-7490
- View: Residential
- Fencing: Block
- Current Use: Owner Occupied
- Water: Public
- Sewer: Sewer Connected
- Source: MLS of Southern Arizona
This listing courtesy of Long Realty
Monthly Payment
- Principal & Interest $
- Property Taxes $
- Home Insurance $
- VA Funding Fee $

 New - 3 days ago