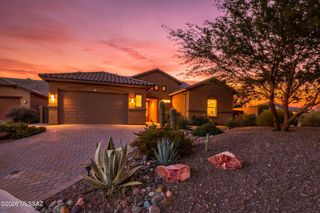
10831 S Heart Break Ridge Place, Vail, AZ 85641
- 3 beds |
- 2 baths |
- 1,917 sqft
 Single-Family Home
  Built in 2005
  0.36acre lot
 3 car garage
  $269/sqft
  Listed 4 days ago
Property Description
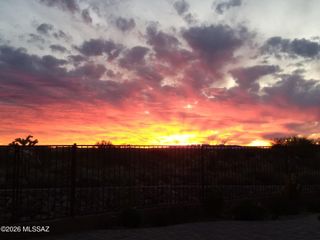
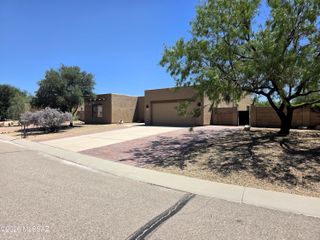
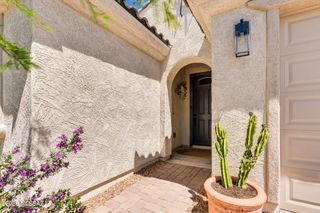
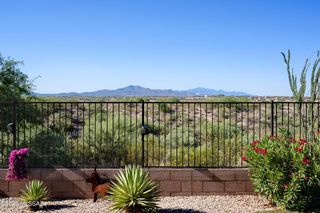
Welcome to this beautifully designed 3 bedroom, 2 bathroom home with a spacious den, 3 car garage, and sparkling heated pool and spa, all situated on a desirable .34 acre corner lot. Located on a quiet cul de sac street with no neighbors directly behind, this property provides exceptional privacy along with beautiful mountain views. Step inside through the welcoming foyer featuring a stunning custom tile design. The split bedroom floor plan leads to an expansive great room highlighted by a charming beehive fireplace and gorgeous mountain views that can also be enjoyed from the dining area. The large kitchen features granite countertops, abundant cabinet and counter space, double ovens, a pantry, and pendant lighting, creating a wonderful space for cooking and entertaining. The generously sized den provides additional flexibility and can easily be converted into a fourth bedroom. The spacious main bedroom features sliding glass doors that open to its own private covered patio overlooking the mountains. The main bathroom includes a tiled walk in shower, double vanity, separate sit down vanity area, and a large walk in closet. The backyard is designed for enjoying Arizona living year round. An extended paver patio surrounds the sparkling heated pool and spa, while a built in BBQ makes outdoor entertaining easy. Gather around the wood burning outdoor fireplace with built in bench seating and enjoy the privacy, open surroundings, and mountain views. With its generous lot, 3 car garage, versatile floor plan, beautiful outdoor living spaces, and exceptional setting, this home is truly a must see!
- Listing Status:
- Active
- Date Added:
- August 24, 2026
- Data Last Updated:
- August 28, 2026 at 1:42PM
- Listing Office:
- Tierra Antigua Realty : 520-290-2335
- MLS ID:
- 22620523

- General: Native PlantsBuilt-in BarbecueConventional
- Style: Contemporary
- Other Structures: PaverCovered
- Pool: Heated
- Parking: Garage Door Opener
- Roofing: Built-Up - Reflect
- Windows: Double Pane Windows
- General: Frame - StuccoOne
- Road/Access: Paved
- HOA Amenities: Common Area Maint30.0Quarterly
- Golf: Paved StreetSidewalks
- Originating MLS: MLS of Southern Arizona
- School District: Vail
- County: Pima
- Zoning: Pima County - CR2From Parcel:30590005A /Estates At Cienega Creek Preserve (The) Lot 27305-90-1200
- View: Mountain(s)SunsetSunriseDesert
- Fencing: BlockView Fence
- Current Use: Owner Occupied
- Utilities: Phone Connected
- Water: Water Company
- Sewer: Sewer Connected
- Source: MLS of Southern Arizona
This listing courtesy of Tierra Antigua Realty
Monthly Payment
- Principal & Interest $
- Property Taxes $
- Home Insurance $
- VA Funding Fee $

 New - 3 days ago