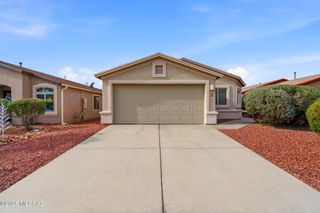
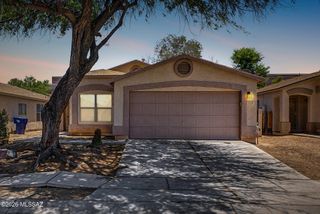
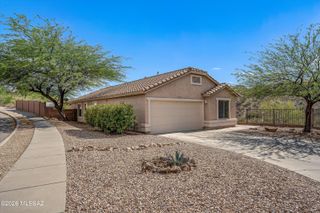
11054 S Guillermo Haro Drive, Vail, AZ 85641
- 3 beds |
- 3 baths |
- 1,768 sqft
 Single-Family Home
  Built in 2026
  3,049sqft lot
 2 car garage
  $186/sqft
  Listed 2 months ago
Property Description
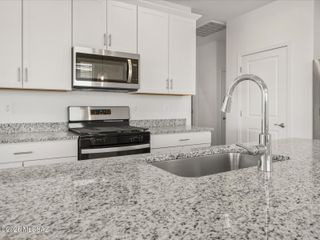
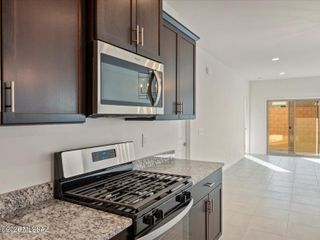
Brand new community in Rancho Del Lago master plan. This two-story home features a covered back patio, under stair storage at garage, and ENERGY STAR certified cellulose insulation. The kitchen showcases granite countertops in three color choices, cabinets in three color choices, a large walk-in pantry, and Whirlpool® stainless steel appliances. Upstairs, the loft provides space for movie night or workouts. The primary suite boasts an adjoining bathroom with a walk-in closet, dual-sink vanity, and walk-in shower. This is a floor plan listing. Home is to be built, and buyer may choose features and homesites that are not included in this base price. Call today for more information. Base price range does not include lot premiums and/or additional upgrades other than included features
- Listing Status:
- Active
- Date Added:
- April 10, 2026
- Data Last Updated:
- July 5, 2026 at 11:41PM
- Listing Office:
- KB HOME Sales-Tucson Inc. : 520-275-8215
- MLS ID:
- 22609348

- General: None
- Style: Contemporary
- Other Structures: PatioCovered
- Pool: None
- Parking: Garage Door Opener
- Roofing: Tile
- Windows: Low-Emissivity WindowsDouble Pane Windows
- General: Frame - StuccoTwo
- Road/Access: Paved
- HOA Amenities: 24.0Quarterly
- Golf: Paved StreetSidewalksWalking Trail
- Originating MLS: MLS of Southern Arizona
- School District: Vail
- County: Pima
- Zoning: Pima County - SPRANCHO DEL LAGO BLOCK 47305-05-1220
- View: Mountain(s)ResidentialDesert
- Fencing: Block
- Water: Water Company
- Sewer: Sewer Connected
- Source: MLS of Southern Arizona
This listing courtesy of KB HOME Sales-Tucson Inc.
Monthly Payment
- Principal & Interest $
- Property Taxes $
- Home Insurance $
- VA Funding Fee $

 New - 3 days ago