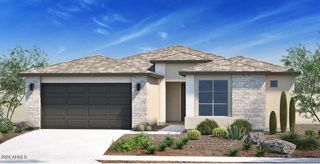
10065 N 156TH Avenue, Waddell, AZ 85355
- 4 beds |
- 3 baths |
- 2,123 sqft
 Single-Family Home
  Built in 2026
  7,405sqft lot
 2 car garage
  $264/sqft
  Listed 1 day ago
Property Description
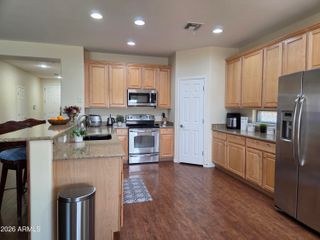
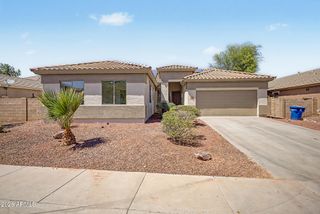
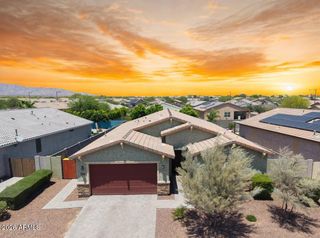
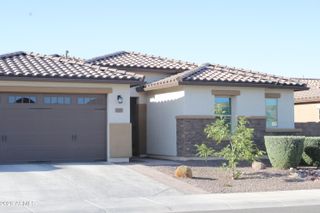
Experience elevated desert living in Stonebridge Manor, one of Waddell's most sought-after new communities. The Opal RV floor plan offers 2,123 sq. ft. of thoughtfully designed single-story living, featuring 4 bedrooms, 3 baths, a versatile den, and an RV garage paired with a 2-car tandem garage--ideal for additional storage, a workshop, or recreational vehicles. Designed with our Oxford Collection, this home showcases clean lines, bold contrasts, and a sleek, modern aesthetic. The open-concept layout is enhanced by a 4-panel sliding glass door, filling the living space with natural light and seamlessly connecting indoor and outdoor living. The kitchen is both functional and stylish, featuring GE stainless steel appliances, an oversized island, quartz countertops, a brick tile backsplash espresso 42" upper cabinets, champagne bronze hardware, and pendant pre-wire above the island. Additional highlights include a paver driveway, 8-foot interior doors, a soft water loop, and garage door openers--offering both comfort and convenience. Stonebridge Manor offers scenic mountain views, nearby parks and walking trails, and convenient access to Prasada, Loop 303, and Northern Parkway. The Opal RV Plan combines thoughtful design, generous storage, and modern comfort--perfect for homeowners who want a home that supports their lifestyle.
- Listing Status:
- Active
- Date Added:
- May 28, 2026
- Data Last Updated:
- May 30, 2026 at 1:06AM
- Listing Office:
- Compass : 480-776-1555
- Listing Agent:
- Danny Kallay : 480-694-8571
- MLS ID:
- 7034436

- General: None
- Style: OtherSee Remarks
- Parking: Tandem GarageRV Access/ParkingRV GateElectric Vehicle Charging Station(s)
- Roofing: Tile
- Windows: Low-Emissivity WindowsDual PaneVinyl Frame
- General: StuccoWood FramePainted
- HOA Amenities: Maintenance Grounds112.0Monthly
- Originating MLS: Arizona Regional Multiple Listing Service 2
- School District: Dysart Unified District
- County: Maricopa
- Zoning: 50141315
- Fencing: Block
- Water: Pvt Water Company
- Sewer: Private Sewer
- Source: Arizona Regional Multiple Listing Service 2
This listing courtesy of Danny Kallay , Compass
Monthly Payment
- Principal & Interest $
- Property Taxes $
- Home Insurance $
- VA Funding Fee $

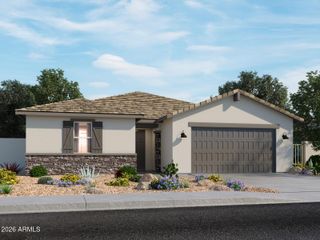
 New - 1 day ago