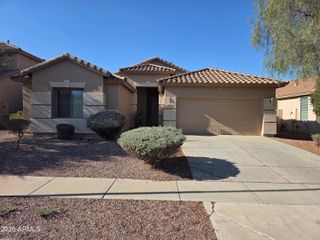
15740 W DEANNE Drive, Waddell, AZ 85355
- 3 beds |
- 3 baths |
- 1,949 sqft
 Single-Family Home
  Built in 2026
  6,098sqft lot
 2 car garage
  $223/sqft
  Listed 7 days ago
Property Description
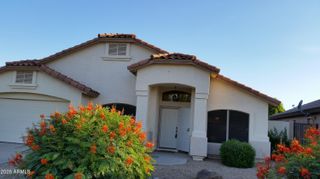
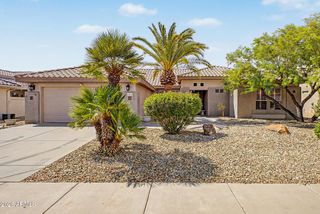
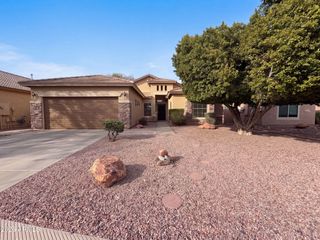
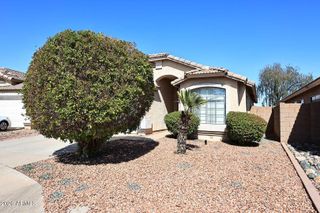
Welcome to Stonebridge Manor in Waddell, where modern comfort, thoughtful design, and an exceptional lifestyle come together. This beautifully crafted Larkspur floor plan offers 1,949 square feet of inviting living space with 3 bedrooms, 2.5 baths, and a flexible den perfect for a home office, playroom, or hobby space. Step inside and experience bright, open-concept living designed for both everyday comfort and effortless entertaining. Featuring stunning 42-inch white cabinetry, quartz countertops, and GE stainless steel kitchen appliances, this space is as beautiful as it is functional. Wood-look plank tile flooring enhances the main living areas, while plush carpet creates a cozy retreat in the bedrooms. Thoughtful upgrades such as garage door opener add everyday convenience, while breathtaking mountain views provide a picturesque backdrop to daily life. Located in the highly desirable master-planned community of Stonebridge Manor, you'll enjoy access to walking trails, lush greenbelts, a neighborhood park, playground, basketball court, bocce ball, and cornhole areas. Just minutes from the shopping, dining, and entertainment of Prasada, with easy access to Loop 303 and Northern Parkway, this home offers the perfect blend of tranquility, convenience, and vibrant Arizona living.
- Listing Status:
- Active
- Date Added:
- August 14, 2026
- Data Last Updated:
- August 25, 2026 at 3:08PM
- Listing Office:
- Compass : 480-776-1555
- Listing Agent:
- Danny Kallay : 480-694-8571
- MLS ID:
- 7067717

- General: None
- Style: OtherSee Remarks
- Parking: Electric Vehicle Charging Station(s)
- Roofing: Tile
- Windows: Low-Emissivity WindowsDual PaneVinyl Frame
- General: StuccoWood FramePainted
- HOA Amenities: Maintenance Grounds112.0Monthly
- Originating MLS: Arizona Regional Multiple Listing Service 2
- School District: Dysart Unified District
- County: Maricopa
- Zoning: 50141053
- Fencing: Block
- Water: City Water
- Sewer: Private Sewer
- Source: Arizona Regional Multiple Listing Service 2
This listing courtesy of Danny Kallay , Compass
Monthly Payment
- Principal & Interest $
- Property Taxes $
- Home Insurance $
- VA Funding Fee $

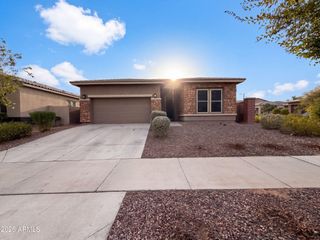
 New - 2 hours ago