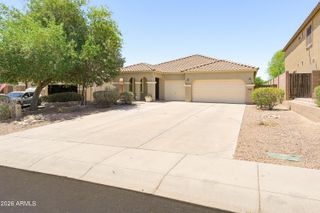
15762 W CHERYL Drive, Waddell, AZ 85355
- 3 beds |
- 3 baths |
- 2,507 sqft
 Single-Family Home
  Built in 2025
  7,841sqft lot
 3 car garage
  $227/sqft
  Listed 3 days ago
Property Description
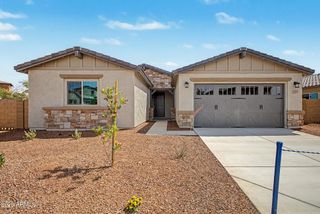
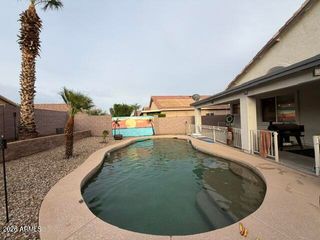
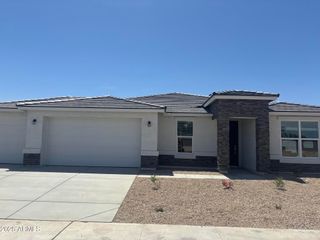
Rare opportunity to assume a VA loan at a 3.49% interest rate, offering significant monthly savings compared to today's rates! Built in 2025, this beautifully upgraded home blends modern design with exceptional functionality. Featuring 3 bedrooms, 3 bathrooms, plus a spacious den, this thoughtfully designed split floor plan offers comfort, privacy and flexibility for today's lifestyle. Inside you'll find elegant tile plank flooring, abundant natural light and a stunning chef-inspired kitchen showcasing quartz countertops, upgraded appliances and an oversized pantry. Dual sink vanities add to everyday convenience, while the expansive laundry room and deep tandem 3-car garage provide exceptional storage and workspace. Situated on a desirable corner lot adjacent to the greenbelt, this home offers added privacy and an open feel. The finished backyard is perfect for relaxing, while the inviting front porch and paver driveway enhance the homes outstanding curb appeal! Why wait to build when you can own a nearly new home loaded with upgrades. This is an opportunity you don't want to miss!
- Listing Status:
- Active
- Date Added:
- July 10, 2026
- Data Last Updated:
- July 14, 2026 at 7:09AM
- Listing Office:
- Real Broker : 623-223-1663
- Listing Agent:
- Carin S Nguyen : 623-223-1663
- MLS ID:
- 7052614

- General: None
- Style: Contemporary
- Parking: Attached GarageTandem GarageGarage Door OpenerDirect Access
- Roofing: Tile
- Windows: Low-Emissivity WindowsDual PaneVinyl Frame
- General: StuccoWood FramePainted
- HOA Amenities: Maintenance Grounds112.0Monthly
- Originating MLS: Arizona Regional Multiple Listing Service 2
- School District: Dysart Unified District
- County: Maricopa
- Zoning: 50141128
- Fencing: Block
- Water: Pvt Water Company
- Sewer: Private Sewer
- Source: Arizona Regional Multiple Listing Service 2
This listing courtesy of Carin S Nguyen , Real Broker
Monthly Payment
- Principal & Interest $
- Property Taxes $
- Home Insurance $
- VA Funding Fee $

 New - 9 hours ago