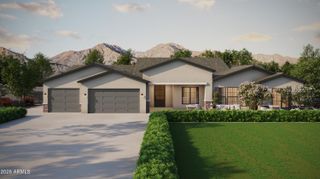
17313 W OCOTILLO Road, Waddell, AZ 85355
- 6 beds |
- 4 baths |
- 2,730 sqft
 Single-Family Home
  Built in 2004
  1.07acre lot
 3 car garage
  $399/sqft
  Listed 8 days ago
Property Description
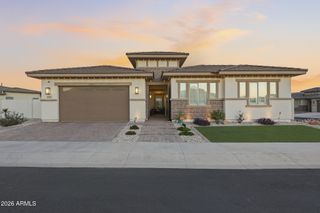
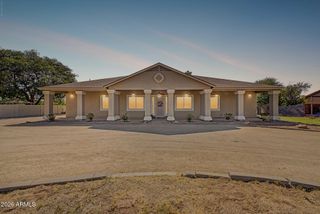
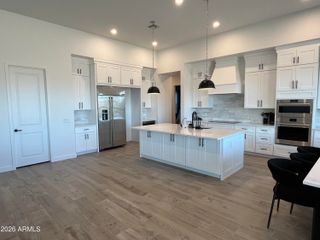
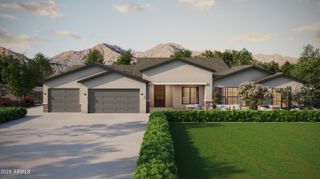
Set on just over an acre with the incredible benefit of Flood Irrigation, this unique Waddell property offers space, flexibility, and a separate 844 sq. ft. guest home built in 2023. The 2,740 sq. ft. main home features 3 downstairs bedrooms, including the primary suite, plus an office/den and a large upstairs bonus suite with a full bath that could serve as a game room, guest retreat, or additional bedroom. The open living area is filled with natural light and flows into a spacious kitchen with quartz counters, stainless steel appliances, abundant cabinetry, an oversized island with breakfast seating, & a walk-in pantry. The primary suite includes French doors to the back patio, a soaking tub, separate shower, dual sinks, and a walk-in closet. Outside, mature trees, expansive lawn areas, a covered patio, putting green, storage shed, a chicken coup & coral area with water, and plenty of open space create a setting that is both attractive and highly usable. The detached guest home includes 2 bedrooms, 1 full bath, a full kitchen, living room, laundry, and its own 1-car garage. The guest house could make a great rental income option with long term or VRBO / AirBnb. The main home also includes a 2-car garage, giving the property 3 total garage spaces.
- Listing Status:
- Active
- Date Added:
- September 28, 2026
- Data Last Updated:
- October 7, 2026 at 3:06PM
- Listing Office:
- eXp Realty : 888-897-7821
- Listing Agent:
- Frank May : 623-203-1800
- MLS ID:
- 7086169

- General: StorageShed(s)Guest House
- Style: Ranch
- Parking: Attached GarageRV Access/ParkingRV GatedGarage Door OpenerDirect AccessSeparate Strge AreaSide Vehicle Entry
- Roofing: Composition
- Windows: Dual Pane
- General: StuccoWood FramePaintedStone
- HOA Amenities: No Fees
- Originating MLS: Arizona Regional Multiple Listing Service 2
- School District: Litchfield Elementary District
- County: Maricopa
- Zoning: 50227069P
- Fencing: Front YardBack YardWire
- Water: Pvt Water Company
- Sewer: Septic in & Cnctd
- Source: Arizona Regional Multiple Listing Service 2
This listing courtesy of Frank May , eXp Realty
Monthly Payment
- Principal & Interest $
- Property Taxes $
- Home Insurance $
- VA Funding Fee $