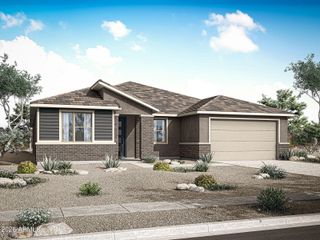
19013 W OCOTILLO Road, Waddell, AZ 85355
- 4 beds |
- 3 baths |
- 2,587 sqft
 Single-Family Home
  Built in 2026
  8,276sqft lot
 3 car garage
  $247/sqft
  Listed 1 day ago
Property Description
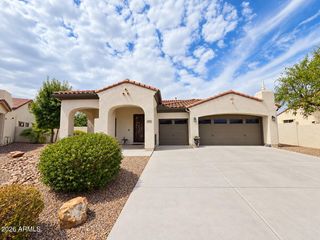
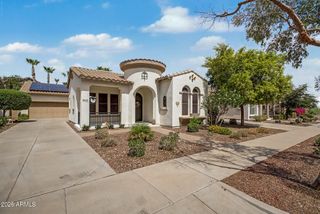
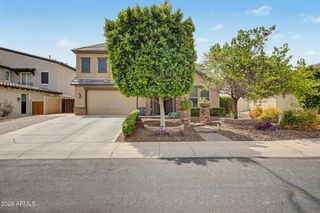
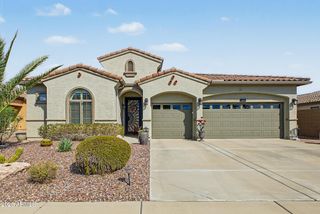
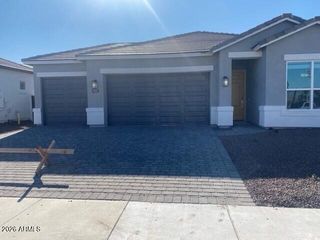
AMAZING PICTURESQUE MOUNTAIN VIEWS COMMUNITY!!! Brand New plan here at Windrose! This is the Horseshoe Plan and will feature a Toy Garage in addition to the other 2 car+ garage. The Toy Garage is 12' high, 40' deep and 15' wide with a 10' garage door/opener. This home will feature elegant 12x24 ceramic tile, rounded sheetrock corners and skip trowel texture throughout. Enjoy a gourmet kitchen with Quartz countertops, stainless steel appliances, and a walk-in pantry. The owner's suite offers dual vanities, quartz countertops and a walk in shower. Includes structured wiring, ceiling fan pre-wires, matte black fixtures, and matching cabinetry throughout. Interior selections subject to change.
- Listing Status:
- Active
- Date Added:
- September 19, 2026
- Data Last Updated:
- September 20, 2026 at 10:07PM
- Listing Office:
- DRB Homes : 480-220-9979
- Listing Agent:
- Charlotte M Allred : 480-672-2138
- MLS ID:
- 7082665

- General: Private Yard
- Style: Spanish
- Parking: Attached GarageTandemGarage Door OpenerExtended Length GarageOver Height GarageSeparate Strge Area
- Roofing: Reflective CoatingTile
- Windows: ScreensLow-Emissivity WindowsDual PaneENERGY STAR Qualified Windows
- General: StuccoWood FrameBlown Cellulose
- Road/Access: Asphalt
- HOA Amenities: Maintenance GroundsStreet Maint85.0Monthly
- Originating MLS: Arizona Regional Multiple Listing Service 2
- School District: Litchfield Elementary District
- County: Maricopa
- Zoning: 50222301
- Fencing: Block
- Utilities: Phone ConnectedNatural Gas ConnectedNatural Gas Available
- Water: Public
- Sewer: Public SewerSewer in & Cnctd
- Source: Arizona Regional Multiple Listing Service 2
This listing courtesy of Charlotte M Allred , DRB Homes
Monthly Payment
- Principal & Interest $
- Property Taxes $
- Home Insurance $
- VA Funding Fee $

 New - 2 days ago