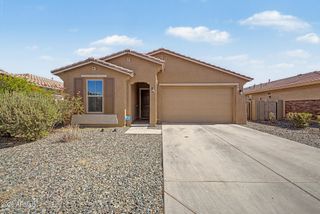
6230 N 190TH Drive, Waddell, AZ 85355
- 3 beds |
- 2 baths |
- 1,590 sqft
 Single-Family Home
  Built in 2026
  6,534sqft lot
 2 car garage
  $268/sqft
  Listed 11 days ago
Property Description
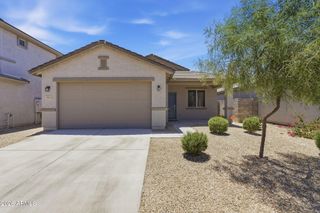
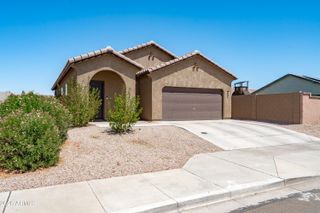
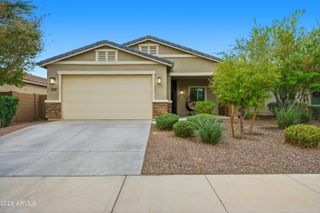
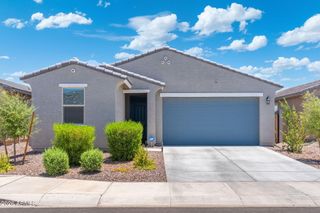
Build your dream home with views of the White Tank Mountains from your back yard and no back yard neighbors! Discover effortless single-level living in this thoughtfully designed 1,590 sq. ft. new construction home, where modern comfort meets functional elegance. The open-concept layout centers around a spacious great room seamlessly connecting to the casual dining area and a well-appointed kitchen featuring a large island, pantry, and ample counter space--ideal for both everyday living and entertaining. Step outside to enjoy the covered patio (with optional extension), perfect for indoor-outdoor Arizona living year-round. The private owner's suite is tucked away for tranquility, offering generous space, a dual-sink vanity in the owner's bath, and a large walk-in closet. Two additional bedrooms are thoughtfully positioned near a full secondary bath, making this layout ideal for family, guests, or a home office setup. A welcoming foyer, dedicated laundry room, and attached 2-car garage add to the home's convenience and efficiency. With smart design choices, optional upgrades like an extended patio or garage expansion, and a layout that maximizes both space and comfort, this to-be-built home is an exceptional opportunity to personalize your dream home. PHOTOS ARE OF A MODEL HOME OF THE SAME PLAN.
- Listing Status:
- Active
- Date Added:
- June 24, 2026
- Data Last Updated:
- July 6, 2026 at 1:06AM
- Listing Office:
- Towne Brokerage Services, Inc : 602-996-3800
- Listing Agent:
- Jennifer Williams : 480-318-9029
- MLS ID:
- 7045947

- General: None
- Style: Ranch
- Roofing: Tile
- Windows: Low-Emissivity WindowsSolar ScreensDual PaneENERGY STAR Qualified WindowsTinted WindowsVinyl Frame
- General: StuccoWood FrameLow VOC PaintPaintedLow VOC Insulation
- HOA Amenities: Maintenance Grounds84.0Monthly
- Originating MLS: Arizona Regional Multiple Listing Service 2
- School District: Litchfield Elementary District
- County: Maricopa
- Zoning: 50222053
- Fencing: Block
- Water: Pvt Water Company
- Sewer: Private Sewer
- Source: Arizona Regional Multiple Listing Service 2
This listing courtesy of Jennifer Williams , Towne Brokerage Services, Inc
Monthly Payment
- Principal & Interest $
- Property Taxes $
- Home Insurance $
- VA Funding Fee $

 New - 11 hours ago