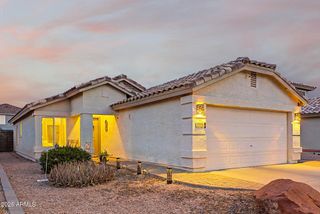
11416 N 112TH Drive, Youngtown, AZ 85363
- 2 beds |
- 1 bath |
- 1,080 sqft
 Single-Family Home
  Built in 1958
  6,098sqft lot
 1 car garage
  $255/sqft
  Listed 1 day ago
Property Description
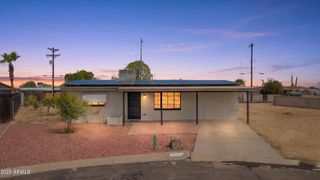
Beautifully updated and thoughtfully maintained, this home offers a fresh, modern feel along with valuable energy-efficient features. Originally updated in 2019, the interior showcases stylish wood-look tile flooring and a bright kitchen featuring crisp white cabinetry. One of the home's standout features is the solar power system, helping keep monthly utility costs low while adding long-term value. Additional updates provide peace of mind, including an AC system that was rebuilt approximately two years ago while still under warranty and a roof replacement completed around 2020. With its modern finishes, energy-efficient upgrades, and important major-system improvements already addressed, this home offers a wonderful combination of comfort, style, and value.
- Listing Status:
- Active
- Date Added:
- August 26, 2026
- Data Last Updated:
- August 28, 2026 at 7:06AM
- Listing Office:
- My Home Group Real Estate : 480-685-2760
- Listing Agent:
- Simon Hoffmann : 920-737-9113
- MLS ID:
- 7071524

- General: PlaygroundPrivate YardStorage
- Style: Ranch
- Parking: RV Access/ParkingGarage Door OpenerDirect Access
- Roofing: Composition
- Windows: Low-Emissivity WindowsDual PaneENERGY STAR Qualified WindowsVinyl Frame
- General: StuccoWood FramePaintedBlock
- HOA Amenities: No Fees
- Originating MLS: Arizona Regional Multiple Listing Service 2
- School District: Peoria Unified School District
- County: Maricopa
- Zoning: 14269161
- Fencing: Chain Link
- Water: Pvt Water Company
- Sewer: Public Sewer
- Source: Arizona Regional Multiple Listing Service 2
This listing courtesy of Simon Hoffmann , My Home Group Real Estate
Monthly Payment
- Principal & Interest $
- Property Taxes $
- Home Insurance $
- VA Funding Fee $

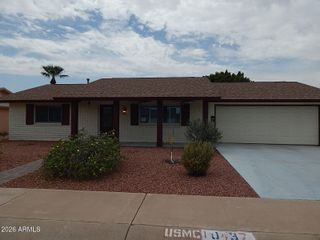
 New - 12 hours ago