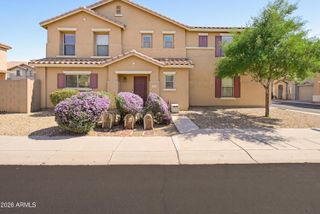
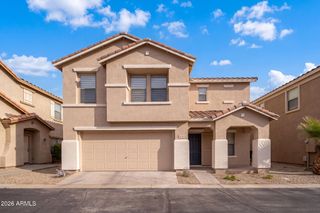
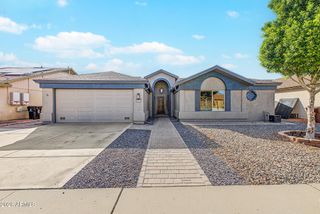
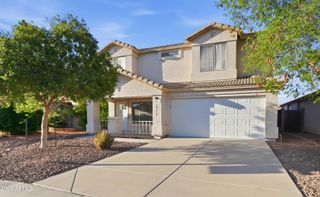
11498 W DEANNE Drive, Youngtown, AZ 85363
- 4 beds |
- 2 baths |
- 1,793 sqft
 Single-Family Home
  Built in 2024
  5,227sqft lot
 2 car garage
  $250/sqft
  Listed 1 day ago
Property Description
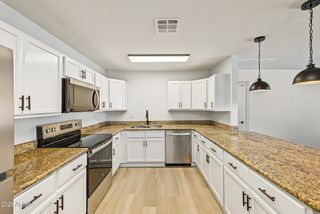
LIKE BRAND NEW! BEAUTIFULLY UPGRADED & READY TO IMPRESS! Welcome to 11498 W Deanne Dr, Youngtown, AZ, where modern elegance, comfort, and exceptional value come together! This stunning, fully upgraded 4-bedroom residence is sure to capture your heart from the moment you arrive. Thoughtfully enhanced with stylish finishes and contemporary touches, this home offers the perfect blend of sophistication and everyday comfort. From its desirable location to its beautiful upgrades, every detail creates an inviting atmosphere you'll love coming home to. Whether you're entertaining guests, enjoying peaceful evenings, or simply embracing the Arizona lifestyle, this move-in-ready gem is designed to make every day feel special. Beautifully upgraded, ideally located, and ready to be your dream home Whether you're entertaining guests, enjoying peaceful evenings, or simply embracing the Arizona lifestyle, this move-in-ready gem is designed to make every day feel special. Beautifully upgraded, ideally located, and ready to be your dream home. Don't miss the opportunity to make it yours!
- Listing Status:
- Active
- Date Added:
- October 11, 2026
- Data Last Updated:
- October 13, 2026 at 1:06AM
- Listing Office:
- DeLex Realty : 602-910-3002
- Listing Agent:
- Slava Kostadinova-Burke : 602-388-0558
- MLS ID:
- 7092584

- General: None
- Style: Ranch
- Roofing: Tile
- Windows: Low-Emissivity WindowsENERGY STAR Qualified Windows
- General: StuccoWood FramePainted
- HOA Amenities: ManagementMaintenance Grounds117.0Monthly
- Originating MLS: Arizona Regional Multiple Listing Service 2
- School District: Peoria Unified School District
- County: Maricopa
- Zoning: 14271523
- Fencing: Concrete Panel
- Water: Public
- Sewer: Public Sewer
- Source: Arizona Regional Multiple Listing Service 2
This listing courtesy of Slava Kostadinova-Burke , DeLex Realty
Monthly Payment
- Principal & Interest $
- Property Taxes $
- Home Insurance $
- VA Funding Fee $

 New - 3 hours ago