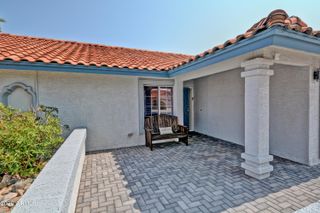
11553 W GREEN Drive, Youngtown, AZ 85363
- 3 beds |
- 2 baths |
- 1,424 sqft
 Single-Family Home
  Built in 2005
  6,534sqft lot
 2 car garage
  $246/sqft
  Listed 1 month ago
Property Description
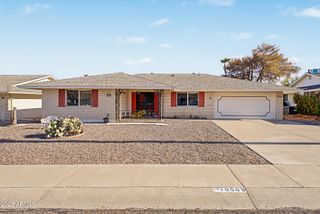
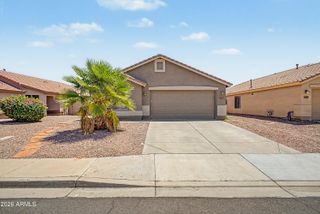
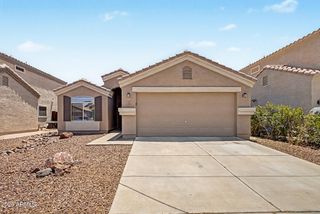
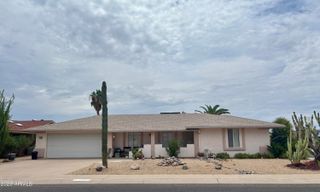
Welcome home to this beautifully updated 3-bedroom, 2-bath residence in the desirable Agua Fria Ranch community of Youngtown. Offering 1,424 square feet of thoughtfully designed living space, this move-in-ready home features an open-concept floor plan with a spacious living area and a remodeled kitchen complete with stainless steel appliances, ample cabinetry, and plenty of room to gather. Recent upgrades include solar panels, an updated HVAC system, fresh interior and exterior paint, updated flooring, and recessed lighting that creates a bright, inviting atmosphere throughout. The primary suite offers a private retreat with an en-suite bath and generous closet space. Step outside to an extended covered patio designed for year-round Arizona living and entertaining. The backyard provides plenty of space to relax, host guests, or enjoy quiet evenings at home. A 2-car garage and convenient access to Loop 101, shopping, dining, Arrowhead, and Westgate add to the home's appeal. Don't miss this opportunity to own a well-maintained home that combines comfort, efficiency, and an excellent location.
- Listing Status:
- Active
- Date Added:
- June 16, 2026
- Data Last Updated:
- July 28, 2026 at 3:08PM
- Listing Office:
- W and Partners, LLC : 602-828-5767
- Listing Agent:
- Lauren Wendt : 602-828-5767
- MLS ID:
- 7042819

- General: Storage
- Roofing: Tile
- Windows: Dual Pane
- General: StuccoWood FramePainted
- HOA Amenities: Maintenance Grounds114.0Quarterly
- Originating MLS: Arizona Regional Multiple Listing Service 2
- School District: Dysart Unified District
- County: Maricopa
- Zoning: 501454870
- Fencing: Block
- Water: City Water
- Sewer: Public Sewer
- Source: Arizona Regional Multiple Listing Service 2
This listing courtesy of Lauren Wendt , W and Partners, LLC
Monthly Payment
- Principal & Interest $
- Property Taxes $
- Home Insurance $
- VA Funding Fee $

 New - 13 hours ago