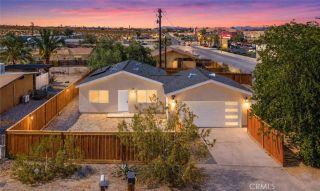
5665 Lupine Avenue, 29 Palms, CA 92277
- 2 beds |
- 1 bath |
- 1,006 sqft
 Single-Family Home
  Built in 1978
  8,838sqft lot
 2 car garage
  $297/sqft
  Listed 1 month ago
Property Description
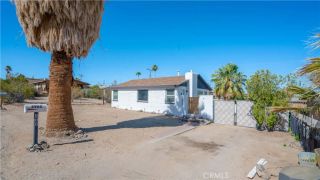
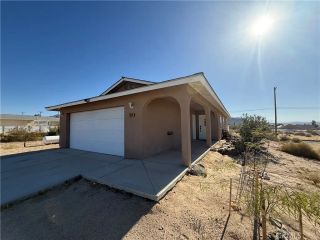
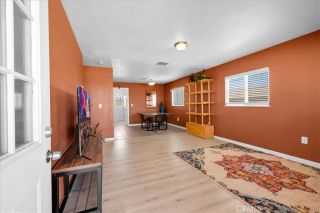
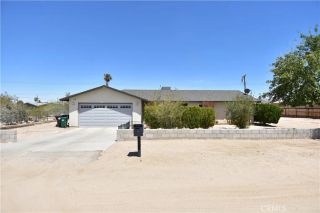
Freshly updated and move-in ready with a new roof, this 2-bedroom, 1-bath home offers 1,006 square feet of living space on a generously sized lot in the Chocolate Drop neighborhood of Twentynine Palms. Inside, the home features an open floor plan with recessed lighting, modern ceiling fans, vinyl flooring throughout, and abundant natural light. The remodeled kitchen is both stylish and functional with leathered granite counters, stainless steel appliances, self-closing cabinetry, and a walk-in pantry. The dining area flows seamlessly into the spacious living room, creating a comfortable setting for everyday living and entertaining. Both bedrooms are well-sized, and the updated bathroom continues the home's clean, modern aesthetic. Central heating and air conditioning help keep the home comfortable year-round. Outside, the property is fully fenced with newer wood fencing and offers an impressive amount of usable yard space. Whether you need room for RV parking, recreational vehicles, pets, gardening, or future projects, the expansive backyard provides plenty of possibilities. A rear patio creates a great spot to enjoy morning coffee, evening sunsets, or gatherings around the fire pit under the desert sky. The property enjoys beautiful views of the surrounding mountains and is conveniently located near Joshua Tree National Park, the Tortoise Rock Casino, the Marine Corps Air Ground Combat Center, and the growing restaurants, shops, and community events of downtown Twentynine Palms. Outdoor enthusiasts will appreciate easy access to hiking, climbing, stargazing, and the endles
- Listing Status:
- Active
- Date Added:
- June 4, 2026
- Data Last Updated:
- July 7, 2026 at 1:13AM
- Listing Office:
- Cherie Miller & Associates : 760-369-1800
- Listing Agent:
- Madelaine LaVoie : 760-401-3374
- MLS ID:
- JT26121691
- Style: Traditional
- Pool: N/K
- Parking: GarageParking spaces: 2
- Roofing: CompositionShingle
- General: Stucco1
- HOA Amenities: 0.0
- Originating MLS: California Regional MLS
- County: San Bernardino
- Zoning: 0612312030000
- View: Mountains/HillsDesertNeighborhood
- Fencing: Wood
- Utilities: Electricity ConnectedNatural Gas ConnectedWater Connected
- Water: Public
- Sewer: Conventional Septic
- Source: California Regional MLS
This listing courtesy of Madelaine LaVoie , Cherie Miller & Associates
Monthly Payment
- Principal & Interest $
- Property Taxes $
- Home Insurance $
- VA Funding Fee $