31751 Lake Meadow Road, Acton, CA 93510
- 3 beds |
- 3 baths |
- 2,006 sqft
 Single-Family Home
  Built in 1984
  5.79acre lot
 2 car garage
  $398/sqft
  Listed 1 month ago
Property Description
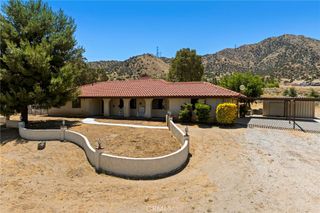
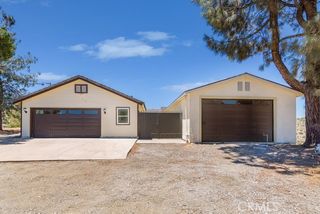
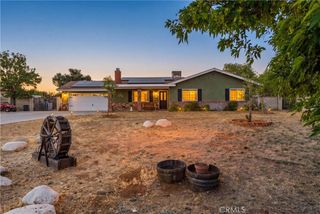
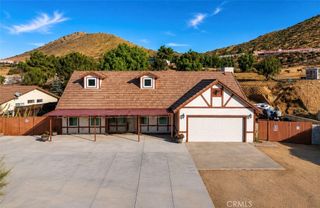
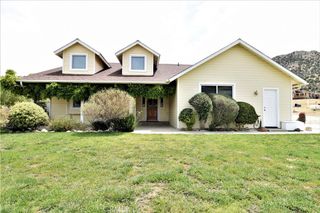
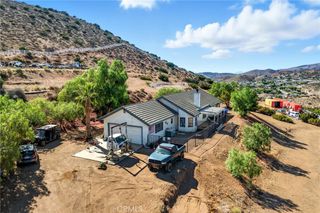
Breathtaking mountain views and wide-open spaces define this custom single-story home, perfectly situated on approximately 5.75 acres in a quiet cul-de-sac. This 2,006 sq. ft. residence offers 3 bedrooms, 3 bathrooms, and a versatile layout that transitions seamlessly between formal and casual living. The interior features a spacious kitchen with stainless steel appliances and ample storage, a bright breakfast nook, and a cozy family room centered around a stunning double-sided fireplace. Each of the main living areas—the living, dining, and family rooms—boasts sweeping views and direct access to the back patio via sliding glass doors. The primary suite serves as a private retreat, complete with a walk-in closet and an ensuite bathroom. Designed for functional rural living, the property includes usable flat land, outbuildings, livestock pens, and a secondary driveway for convenient access. The attached 2-car garage features laundry hook-ups, a utility sink, and an additional bathroom. Notable upgrades include a newer HVAC system, a recently serviced tile roof, and a concrete septic tank. Enjoy the perfect balance of tranquility and accessibility, with county water, natural gas, and close proximity to local schools, shopping, and major freeways. This property is an exceptional opportunity for those seeking space for livestock, an ADU, or an RV garage.
- Listing Status:
- Pending
- Date Added:
- June 5, 2026
- Data Last Updated:
- July 6, 2026 at 7:16AM
- Listing Office:
- HomeSmart Evergreen Realty : 661-568-6060
- Listing Agent:
- Kelly Collette : 8184384827
- MLS ID:
- SR26121192

- General: Beamed CeilingsBuilt-in FeaturesBreakfast AreaCeiling Fan(s)Separate/Formal Dining RoomOpen FloorplanPantryTile CountersAll Bedrooms DownBedroom on Main LevelPrimary SuiteWalk-In Closet(s)
- Appliances: DishwasherDisposalGas RangeMicrowaveTrash Compactor
- Laundry: Washer HookupGas Dryer HookupIn Garage
- Flooring: CarpetTileWood
- A/C: Central Air
- Heating: CentralNatural Gas
- Fireplace: Family RoomLiving RoomSee ThroughFireplace
- Disability Feature: Safe Emergency Egress from Home
- General: Rain GuttersShed(s)
- Style: Ranch
- Other Structures: Shed(s)WoodFront PorchDeckConcretePatio
- Pool: None
- Parking: ConcreteDirect AccessDoor-SingleDrivewayGarage Faces FrontGaragePavedRV PotentialParking spaces: 2
- Roofing: Tile
- Windows: Double Pane Windows
- General: Stucco1Slab
- Road/Access: County Road
- HOA Amenities: 0.0
- Originating MLS: CRMLS_CRM
- School District: Acton-Agua Dulce Unified
- County: Los Angeles
- Zoning: 3058027013
- View: Mountain(s)NeighborhoodPanoramicView
- Fencing: Fair Condition
- Utilities: Electricity ConnectedNatural Gas ConnectedWater Connected
- Water: Public
- Sewer: Septic Tank
- Source: CRMLS_CRM
- Exclusions: Potted plants
This listing courtesy of Kelly Collette , HomeSmart Evergreen Realty
Monthly Payment
- Principal & Interest $
- Property Taxes $
- Home Insurance $
- VA Funding Fee $