34542 Katrina Street, Acton, CA 93510
- 5 beds |
- 3 baths |
- 3,623 sqft
 Single-Family Home
  Built in 2003
  1.51acre lot
 3 car garage
  $331/sqft
  Listed 1 month ago
Property Description
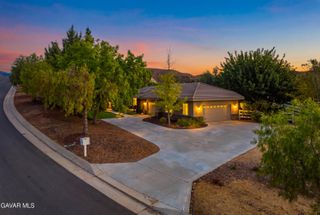
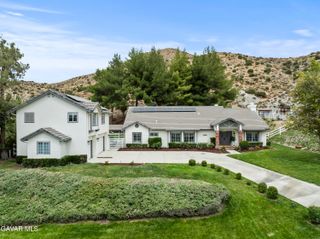
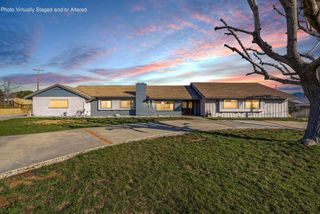
Welcome to this exceptional Acton estate where luxury, privacy, and modern convenience come together on 1.7 flat, usable acres. This beautifully updated 5-bedroom, 3-bathroom home offers 3,623 sq. ft. of living space and is tucked away at the end of a quiet street with no neighbors on one side, providing breathtaking mountain views and ultimate privacy. One of the home's standout features is the fully paid-off 60-panel solar system--no lease or loan-- offering significant long-term energy savings. Combined with city water and high-speed internet, you'll enjoy modern convenience in a peaceful country setting. Inside, the bright open floor plan features formal living and dining rooms, new flooring throughout, and a spacious kitchen with a large granite island, granite countertops, white cabinetry, and plenty of room for gathering. The private primary suite is thoughtfully separated from the secondary bedrooms for added comfort. The approximately 900 sq. ft. sunroom offers endless possibilities as a game room, gym, home office, theater, or year-round entertaining space. Step outside to your own private resort featuring a beach-entry pool with a grotto and waterslide, surrounded by stamped concrete and multiple entertaining areas. The usable acreage includes RV parking, a chicken coop, a 3-car garage, and room to build an ADU, workshop, RV garage, or accommodate horses. The property also offers direct access to Acton's scenic horse trail network. Located just minutes from shopping, schools, dining, freeway access, Santa Clarita, the Antelope Valley, and Los Angeles commuting routes, this rare property offers the perfect blend of luxury, energy efficiency, privacy, and endless possibilities.
- Listing Status:
- Active
- Date Added:
- August 30, 2026
- Data Last Updated:
- September 23, 2026 at 7:38AM
- Listing Office:
- Front Row Realtors, Inc. : 661-714-8708
- Listing Agent:
- Jennifer Maestri : 661-233-7774
- MLS ID:
- 26005849
- General: None
- Style: Contemporary
- Pool: Solar HeatIn Ground
- Roofing: Composition
- General: Stucco1Slab
- Road/Access: PavedPrivate
- Originating MLS: Greater Antelope Valley Association of REALTORS®
- County: Los Angeles
- Zoning: LCA213057-029-007
- Utilities: Natural Gas AvailableInternet
- Water: Public
- Sewer: Septic System
- Source: Greater Antelope Valley Association of REALTORS®
This listing courtesy of Jennifer Maestri , Front Row Realtors, Inc.
Monthly Payment
- Principal & Interest $
- Property Taxes $
- Home Insurance $
- VA Funding Fee $