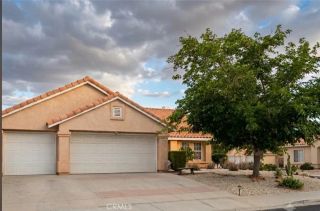
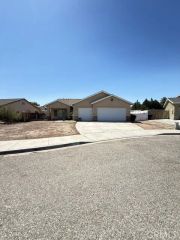
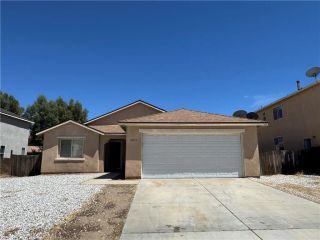
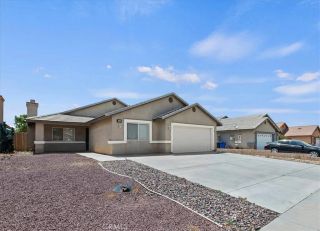
10156 Colten Ridge Street, Adelanto, CA 92301
- 3 beds |
- 3 baths |
- 1,583 sqft
 Single-Family Home
  Built in 2023
  8,194sqft lot
 2 car garage
  $294/sqft
  Listed 20 days ago
Property Description
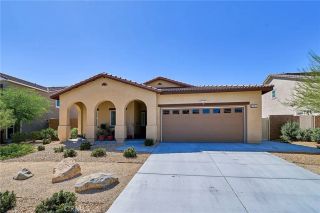
Better Than New Modern 2023 Built Home with Solar, Spacious Lot & Designer Finishes Welcome to this beautiful move-in-ready home built in 2023, offering the perfect combination of modern design, energy efficiency, and comfortable living. This spacious 3-bedroom, 2.5-bath residence features approximately 1,583 sq. ft. of thoughtfully designed living space with an open-concept floor plan ideal for both everyday living and entertaining. Situated on an expansive 8,194 sq. ft. lot, the property offers exceptional outdoor space rarely found in newer homes. The stylish kitchen showcases granite countertops, stainless steel Whirlpool appliances, ample cabinetry, and a seamless flow into the dining and great room areas. Luxury Mohawk vinyl flooring extends throughout the main living spaces, while the upstairs bedrooms and versatile loft provide warmth and comfort with premium carpeting. The flexible loft area is perfect for a home office, childrens playroom, second living space, or media room. The spacious primary suite offers a private retreat with a well-appointed bathroom and generous closet space. Conveniently located within walking distance to Columbia Middle School, this home is an excellent choice for families seeking both comfort and accessibility. Enjoy the benefits of an energy-efficient solar system, modern construction, and low-maintenance living in one of Adelantos growing newer communities. This is an excellent opportunity to own a nearly new home with a large lot, premium finishes, and a desirable location without the wait or additional costs of new construction. Sch
- Listing Status:
- Active
- Date Added:
- June 14, 2026
- Data Last Updated:
- July 6, 2026 at 2:13PM
- Listing Office:
- Metropolitan Realty, Inc : 949-232-5665
- Listing Agent:
- Louis Atoui : 714-801-9831
- MLS ID:
- OC26129844
- Pool: N/K
- Parking: Garage - Single DoorParking spaces: 2
- General: 2
- HOA Amenities: 0.0
- Originating MLS: California Regional MLS
- County: San Bernardino
- Zoning: 3103113230000
- View: Peek-A-Boo
- Utilities: Natural Gas Available
- Water: Public
- Sewer: Public Sewer
- Source: California Regional MLS
This listing courtesy of Louis Atoui , Metropolitan Realty, Inc
Monthly Payment
- Principal & Interest $
- Property Taxes $
- Home Insurance $
- VA Funding Fee $

 New - 2 days ago