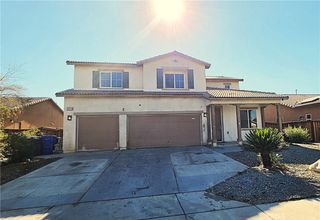
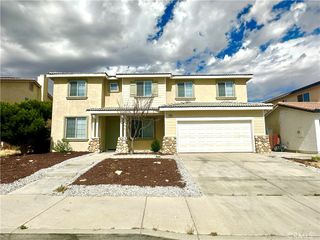
11183 Charleston, Adelanto, CA 92301
- 5 beds |
- 3 baths |
- 2,628 sqft
 Single-Family Home
  Built in 2005
  0.32acre lot
 2 car garage
  $200/sqft
  Listed 4 days ago
Property Description
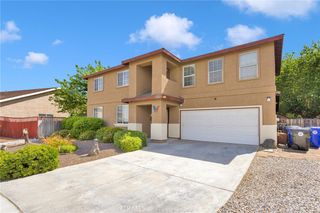
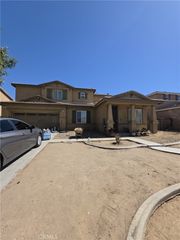
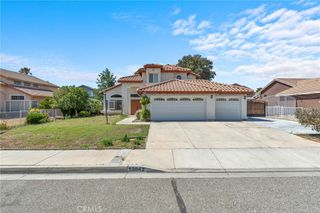
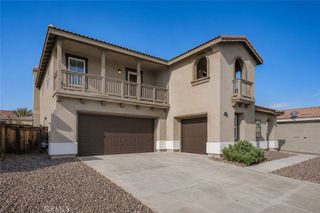
Discover the perfect blend of comfort, space, and versatility in this stunning 4-bedroom, 3-bath home spanning 2,628 sq. ft., set on an expansive 13,729 sq. ft. cul-de-sac lot. Built in 2005, this thoughtfully designed residence offers a flexible floor plan ideal for modern living. The primary suite is a true retreat, complete with a private lounge or TV room—easily convertible into a 5th bedroom—along with a spacious bathroom, generous walk-in closet, additional his-and-her closets, and a serene private balcony perfect for morning coffee or evening relaxation. Entertain with ease in the formal living and dining areas, or unwind in the inviting family room featuring a cozy fireplace. The indoor laundry room with sink adds everyday convenience, while the 3-car garage and RV access provide ample space for vehicles and storage. Step outside to a backyard designed for unforgettable gatherings, outdoor living, or future enhancements. A custom covered patio creates the perfect setting for year-round enjoyment. The beautifully landscaped front yard, adorned with lush plants and fruit trees, enhances the home’s curb appeal and welcoming charm. Nestled on a quiet cul-de-sac, this exceptional property offers privacy, space, and endless possibilities—an ideal place to grow, entertain, and truly feel at home.
- Listing Status:
- Active
- Date Added:
- July 2, 2026
- Data Last Updated:
- July 6, 2026 at 7:16AM
- Listing Office:
- E Homes : 909-227-5833
- Listing Agent:
- Susana Salcido : 760-912-6716
- MLS ID:
- IG26143342

- Pool: None
- Parking: Parking spaces: 2
- General: 2
- HOA Amenities: 0.0
- Originating MLS: CRMLS_CRM
- School District: Adelanto
- County: San Bernardino
- Zoning: 3132371310000
- View: NeighborhoodView
- Water: Public
- Sewer: Public Sewer
- Source: CRMLS_CRM
This listing courtesy of Susana Salcido , E Homes
Monthly Payment
- Principal & Interest $
- Property Taxes $
- Home Insurance $
- VA Funding Fee $