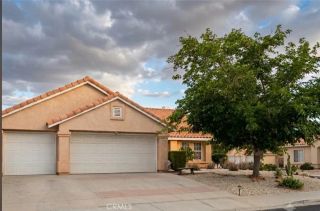
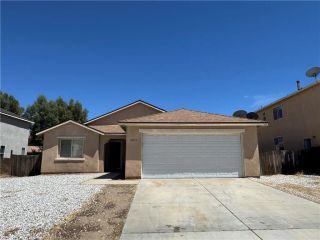
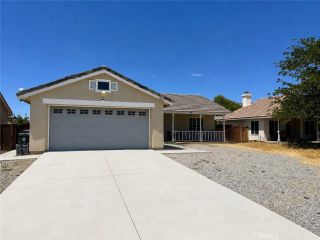
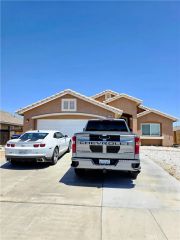
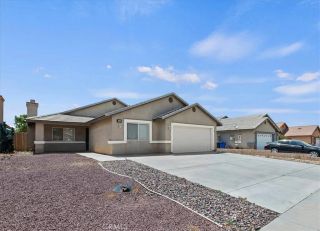
11758 Galewood, Adelanto, CA 92301
- 3 beds |
- 2 baths |
- 1,549 sqft
 Single-Family Home
  Built in 2004
  7,214sqft lot
 2 car garage
  $245/sqft
  Listed 27 days ago
Property Description
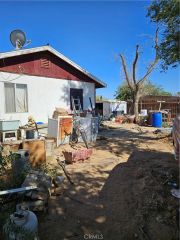
Looking for a safe neighborhood for you and your family? Want a TURNKEY home? Want something close to schools? Do you have an FHA OR Conventional Loan? Welcome to your own private desert retreat in the growing city of Adelanto! This spacious 4 bedroom, 2 bath home offers the perfect comfort, functionality, and opportunity. From the moment you arrive, you'll appreciate the pride of ownership and inviting curb appeal. Step inside to discover an open and airy floor plan designed for both everyday living and effortless entertaining. The generous living spaces flow seamlessly into the kitchen, creating the ideal setting for family gatherings, holiday celebrations, and memorable evenings with friends. The primary suite provides a peaceful escape at the end of the day, while the additional bedrooms offer flexibility for a growing family, guests, a home office, or creative space. Outside, the expansive backyard invites endless possibilities create your dream outdoor oasis, add a play area, garden, or simply enjoy the wide-open desert skies. Conveniently located near schools, shopping, dining, and commuter routes, this home combines small-town charm with everyday convenience. Whether you're a first-time buyer, upgrading for more space, or looking for a smart investment, this is an opportunity you won't want to miss. Come experience the lifestyle you've been searching for and imagine the memories waiting to be made at Galewood Street.
- Listing Status:
- Pending
- Date Added:
- June 4, 2026
- Data Last Updated:
- July 6, 2026 at 2:13PM
- Listing Office:
- Fathom Realty Group, Inc. : 310-710-9337
- Listing Agent:
- Najely Serna : 951-349-1846
- MLS ID:
- IG26124543
- Appliances: DishwasherMicrowaveElectric OvenGas & Electric Range
- Flooring: Wood
- A/C: Central Forced Air
- Heating: Forced Air Unit
- Fireplace: FP in Family Room
- Disability Feature: Ramp - Main LevelParking
- Style: Traditional
- Pool: N/K
- Parking: GarageGarage - Single DoorParking spaces: 2
- Roofing: Tile/Clay
- General: StuccoFrame1
- HOA Amenities: 0.0
- Originating MLS: California Regional MLS
- County: San Bernardino
- Zoning: 3128701560000
- View: Mountains/HillsNeighborhood
- Fencing: Stucco Wall
- Utilities: Cable AvailableCable ConnectedElectricity AvailableElectricity ConnectedNatural Gas AvailableNatural Gas ConnectedPhone AvailablePhone ConnectedSewer AvailableWater AvailableSewer ConnectedWater Connected
- Water: Public
- Sewer: Public Sewer
- Source: California Regional MLS
This listing courtesy of Najely Serna , Fathom Realty Group, Inc.
Monthly Payment
- Principal & Interest $
- Property Taxes $
- Home Insurance $
- VA Funding Fee $

 New - 2 days ago