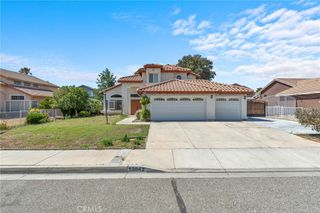
11782 Sebastian Drive, Adelanto, CA 92301
- 4 beds |
- 3 baths |
- 2,075 sqft
 Single-Family Home
  Built in 2026
  8,455sqft lot
 2 car garage
  $265/sqft
  Listed 1 month ago
Property Description
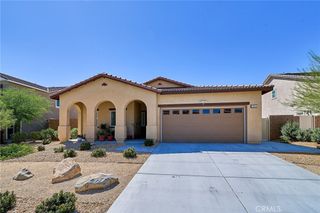
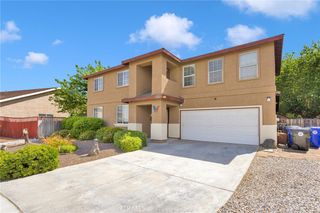
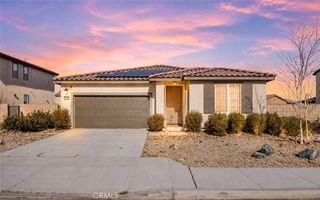
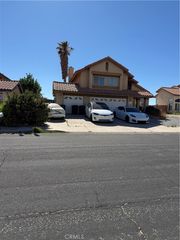
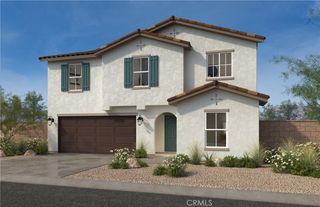
BRAND NEW CONSTRUCTION WITH CUSTOMIZATION POTENTIAL - Other lots and layouts may be available! Welcome to your dream home, built brand new and ready for your personal touch. Situated on a generous lot in a highly anticipated new development, this stunning 2075 square foot residence offers the perfect blend of modern luxury, functional design, and open space. Act fast! Buyers who step in early have the unique opportunity to select custom finishes and truly make this home their own. PROPERTY HIGHLIGHTS SPACIOUS LAYOUT - Boasting 4 bedrooms and 3 full bathrooms, there is plenty of room for growing families, multi generational living, or a dedicated home office. DESIGNER FINISHES - Premium quartz countertops run throughout the entire home, including the kitchen and all three bathrooms. ROOM TO BREATHE - Positioned on a spacious lot, giving you a blank canvas to create your ultimate backyard oasis or outdoor entertainment hub. MODERN EFFICIENCY - Enjoy the peace of mind and energy savings that come exclusively with a brand new construction build. Don't settle for someone else's taste. Secure this beautiful property today and work with the builder to customize your final look before its too late. Pictures are of homes that are in different phases of development but are the same model.
- Listing Status:
- Active
- Date Added:
- May 28, 2026
- Data Last Updated:
- July 6, 2026 at 2:16PM
- Listing Office:
- Realty ONE Group Empire : 760-932-4008
- Listing Agent:
- Mike Hale : 760-475-9350
- MLS ID:
- HD26107756

- General: None
- Pool: None
- Parking: Parking spaces: 2
- General: 2
- HOA Amenities: 0.0
- Originating MLS: CRMLS_CRM
- School District: Adelanto
- County: San Bernardino
- Zoning: 3153312180000
- View: NeighborhoodView
- Fencing: Brick
- Utilities: Electricity ConnectedSewer ConnectedWater ConnectedElectricity - On PropertyStandard
- Water: Public
- Sewer: Public Sewer
- Source: CRMLS_CRM
This listing courtesy of Mike Hale , Realty ONE Group Empire
Monthly Payment
- Principal & Interest $
- Property Taxes $
- Home Insurance $
- VA Funding Fee $

 New - 1 day ago