11953 Cove Court, Adelanto, CA 92301
- 5 beds |
- 3 baths |
- 1,771 sqft
 Single-Family Home
  Built in 2008
  7,222sqft lot
 2 car garage
  $232/sqft
  Listed 1 month ago
Property Description
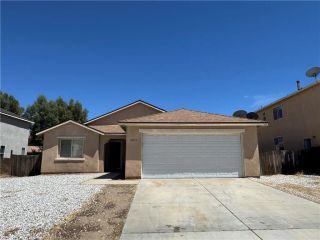
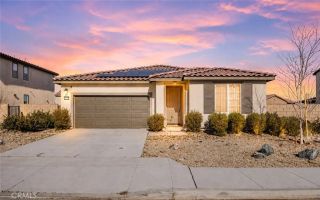
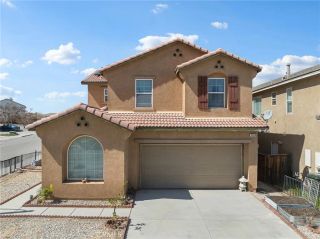
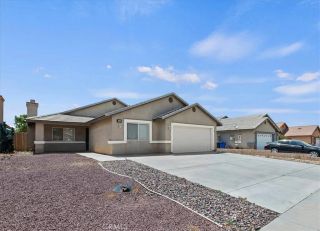
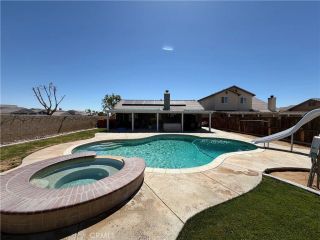
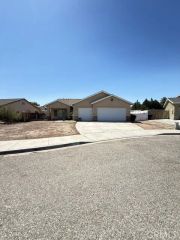
Welcome to this beautifully upgraded 5-bedroom, 3-bathroom home nestled in a cul-de-sac in Adelanto, offering 1,771 square feet of living space. From the moment you arrive, you'll appreciate the attractive curb appeal featuring fresh exterior paint, decorative shutters, low-maintenance rock landscaping, and a spacious 2-car garage. Step inside to an open-concept floor plan that seamlessly connects the living room, dining area, and kitchen. The remodeled kitchen is a true highlight, with quartz countertops, recessed lighting, stainless steel appliances, a beverage refrigerator, lots of cabinetry, and an area you can have as your own coffee bar. This home features two primary suites, each offering walk-in closets and private en-suite bathrooms. One of the suites is conveniently located at the front of the home and includes its own private entrance, making it ideal for multi-generational living, or for guests. Three additional spacious bedrooms provide flexibility for family, guests, or hobbies, while one room can easily serve as a home office and features a stylish barn door. All three bathrooms have been tastefully updated, with the main primary suite showcasing dual sinks and a beautifully designed walk-in shower. Throughout the home, you'll find durable vinyl and tile flooring. The backyard is fully landscaped and designed for enjoyment, featuring an aluminum patio cover, artificial turf, concrete hardscaping, and wood fencing for added privacy. Additional features include solar panels to help with cost savings. Conveniently located near Highway 395, shopping centers, rest
- Listing Status:
- Pending
- Date Added:
- May 23, 2026
- Data Last Updated:
- July 6, 2026 at 5:12PM
- Listing Office:
- eXp Realty of Southern Califor : 760-493-6444
- Listing Agent:
- Kimberly Galvan : 760-981-5940
- MLS ID:
- HD26119158
- General: Recessed Lighting
- Appliances: MicrowaveGas Oven
- Laundry: GasWasher Hookup
- Flooring: Linoleum/VinylTile
- A/C: Central Forced Air
- Heating: Forced Air Unit
- Fireplace: N/K
- General: N/K
- Pool: N/K
- Parking: GarageParking spaces: 2
- Roofing: Tile/Clay
- General: 1
- HOA Amenities: 0.0
- Originating MLS: California Regional MLS
- County: San Bernardino
- Zoning: 3128791140000
- View: DesertNeighborhood
- Fencing: Wood
- Utilities: Electricity AvailableNatural Gas AvailableSewer AvailableWater Available
- Water: Public
- Sewer: Public Sewer
- Source: California Regional MLS
This listing courtesy of Kimberly Galvan , eXp Realty of Southern Califor
Monthly Payment
- Principal & Interest $
- Property Taxes $
- Home Insurance $
- VA Funding Fee $

 New - 2 days ago