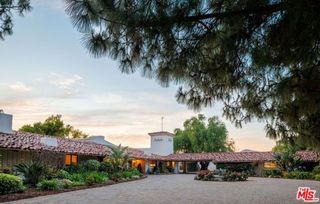
2116 Shadow Creek Drive, Agoura Hills, CA 91301
- 6 beds |
- 8 baths |
- 6,818 sqft
 Single-Family Home
  Built in 2020
  1.6acre lot
 4 car garage
  $806/sqft
  Listed 2 months ago
Property Description
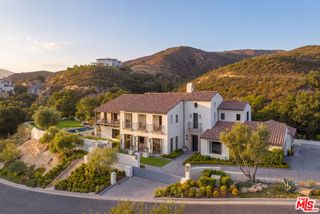
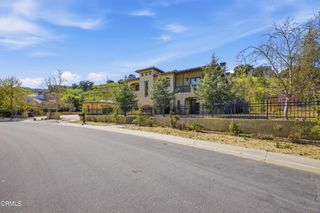
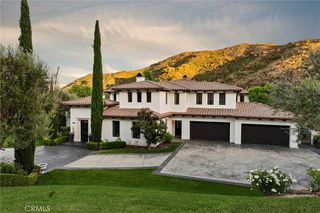
Nestled within the prestigious gated community of Hidden Park, this stunning modern farmhouse, completed in 2020, blends timeless design with exceptional comfort on approximately 1.6 acres. Set against picturesque sunrise and sunset mountain views, the property enjoys a rare natural setting with Triunfo Creek meandering through the expansive backyard, creating a unique sense of privacy, tranquility, and connection to nature. Thoughtfully designed with light oak flooring, soaring 10-foot ceilings on both levels, and abundant natural light, the home offers an effortless indoor-outdoor lifestyle. A dramatic wall of disappearing glass in the family room opens seamlessly to the resort-style backyard, while two fireplaces add warmth and sophistication to the main living spaces. The chef's kitchen is a true centerpiece, featuring a magnificent Dolomite center island, Wolf range with double ovens and griddle, Sub-Zero refrigeration, Wolf steam oven, dual dishwashers, walk-in pantry, butler's pantry with wine refrigerator and warming drawer, polished nickel fixtures, and a convenient office nook. Formal living and dining rooms provide elegant entertaining spaces, complemented by an additional den/office and a first-floor bedroom suite. Upstairs, the luxurious primary suite offers a private retreat with a fireplace, copper soaking tub, dual walk-in closets, double vanities, and a marble shower. Four additional En-suite bedrooms showcase custom tile work and distinctive design details. A bonus Media Room and generous secondary living spaces complete the upper level. Designed for both relaxation and entertaining, the extraordinary backyard features a sparkling pool with automatic cover, spa with fountain, expansive lawn, built-in barbecue, pergola with TV and fireplace, firepit lounge and multiple outdoor gathering areas surrounded by mature trees and gardens. Wildlife and seasonal flowing waters of Triunfo Creek further enhance the property's natural beauty. Additional highlights include an owned solar system installed, enhanced electrical infrastructure, gypcrete sound insulation between floors, an attached two-car garage, detached two-car garage with storage/bonus room above, and an expansive parking courtyard. Ideally located with convenient access to the 101 Freeway, Malibu beaches, premier shopping and dining, and countless state and national recreation areas, this exceptional estate represents modern California living at its finest.
- Listing Status:
- Active
- Date Added:
- July 24, 2026
- Data Last Updated:
- October 9, 2026 at 6:16AM
- Listing Office:
- Keller Williams Westlake Village : (805) 777-7777
- Listing Agent:
- David McLaughlin : (818) 259-7775
- MLS ID:
- 226003534

- General: Fire PitIn GroundPrivate
- Style: Modern
- Other Structures: Front PorchConcrete
- Pool: Gas HeatIn GroundPrivate
- Parking: DrivewayGarageParking spaces: 8
- Windows: Double Pane Windows
- General: Brick2
- HOA Amenities: 566.0Monthly
- Originating MLS: CRMLS_VCR
- School District: Las Virgenes
- County: Los Angeles
- Zoning: LCRR1*4464023030
- View: HillsMountain(s)RocksCreek/StreamTrees/WoodsWaterView
- Fencing: Block
- Utilities: 220 Volts in Garage
- Source: CRMLS_VCR
This listing courtesy of David McLaughlin , Keller Williams Westlake Village
Monthly Payment
- Principal & Interest $
- Property Taxes $
- Home Insurance $
- VA Funding Fee $