28859 Michelle Drive, Agoura Hills, CA 91301
- 4 beds |
- 2 baths |
- 2,061 sqft
 Single-Family Home
  Built in 1980
  7,362sqft lot
 2 car garage
  $606/sqft
  Listed 3 days ago
Property Description
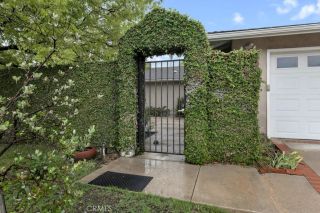
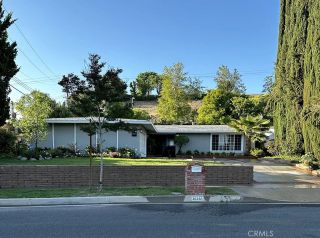
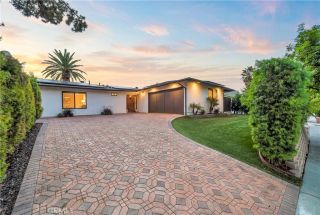
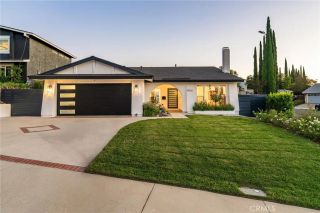
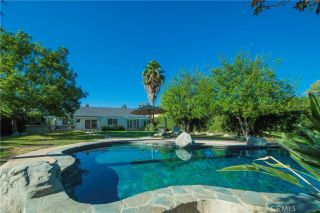
A Diamond in the Rough! This single-story cosmetic-fixer with pool is in the highly sought after Fountainwood neighborhood and sits on a quiet interior cul-de-sac. The gently-sloped front yard leads to a private gated courtyard that arrives at a classic double-door entry, opening into a high vaulted ceiling living-room with fireplace. A separate dining area leads to breakfast area in the spacious kitchen. This is a perfect canvas to create your dream kitchen. Large pass-through windows reach out to your patio and pool. Adjacent the kitchen is a separate family room with wet-bar, and a huge wall that easily accommodates your 100 tv! Neutral wood-grain plank floors lead to 4 bedrooms. Primary bedroom is huge with vaulted ceiling, separate en-suite bathroom and changing area, with 2 closets - one a large walk-in, and direct access to the rear patio and pool. The large pool with spa invites you to the rear yard, with covered shady patio and uncovered concrete pad with firepit. Large Mediterranean-style pool is surrounded by terraced levels of seating/sun-bathing and landscaped planters with mature flowering bushes as well as space for your new garden. Direct access to a 2-car attached garage, new AC condenser. Walking distance to multiple excellent schools and a lush manicured park. No monthly HOA. Update this into your dream home. This large floorplan is all-original and needs someone to show it some love - make it the showplace it can be. The updates are cosmetic, the bones are good, the neighborhood is exceptional, and the price is right.
- Listing Status:
- Active
- Date Added:
- September 19, 2026
- Data Last Updated:
- September 22, 2026 at 8:12PM
- Listing Office:
- Teri Mann, Broker :
- Listing Agent:
- Teri Mann : 818-402-2015
- MLS ID:
- SR26204145
- General: Private Below Ground
- Style: ContemporaryMediterranean/SpanishRanch
- Pool: Below GroundPrivateGunite
- Parking: Direct Garage AccessGarageParking spaces: 4
- Roofing: Spanish Tile
- General: Stucco1
- HOA Amenities: 0.0
- Originating MLS: California Regional MLS
- County: Los Angeles
- Zoning: 2048002014
- View: Mountains/HillsPoolNeighborhoodPeek-A-Boo
- Utilities: Cable AvailableElectricity AvailableNatural Gas AvailableWater Available
- Water: Public
- Sewer: Public Sewer
- Source: California Regional MLS
This listing courtesy of Teri Mann , Teri Mann, Broker
Monthly Payment
- Principal & Interest $
- Property Taxes $
- Home Insurance $
- VA Funding Fee $