5503 Softwind Way, Agoura Hills, CA 91301
- 4 beds |
- 2 baths |
- 1,660 sqft
 Rental
 Built in 1972
 8,899sqft lot
 2 car garage
 $4/sqft
 Listed 1 month ago
Property Description
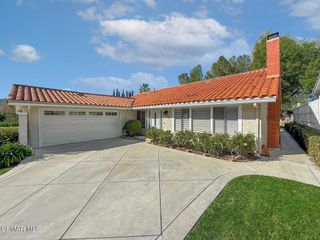
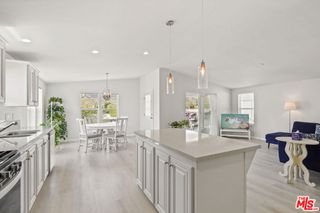
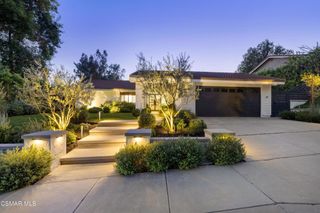
This 4bed 2bathroom single story private home in Agoura Hills backs onto 15 acres of open space, offering views of the valley from a covered deck with teak furniture. You will find this home comfortable and welcoming, with quick access to the 101 freeway. This home has solar panels that generate approximately $300 per month in savings. There is a separate circuit breaker panel for a plug-in generator for any unexpected power outages. This home has many custom touches, including a remodeled kitchen with can lighting, custom cabinetry with under-mount lighting, quartz countertops, a Viking range and vent hood, a stainless- steel oversized sink, a built-in stainless-steel commercial refrigerator and freezer with a combined 36 cu. ft. of space and a filtered ice maker, a stainless steel JennAir dishwasher, and a built-in convection microwave. The dining room has new custom window blinds and a matching coffee bar area offering additional space and storage. Remodeled bathrooms feature custom cabinetry, Corian countertops, and shower surrounds, as well as a porcelain cast iron bathtub. The home office has built-in cabinetry and a matching quartz countertop. The bedrooms and home office feature new custom window blinds and mirrored closet doors with custom built-ins for a wide range of storage options. The living room has custom plantation shutters. All flooring is low-maintenance vinyl plank or custom ceramic tile. A tankless hot water heater provides endless hot water. The HVAC system uses a 5-ton Lennox multi-speed system, including HEPA air filtration. The garage has built-in cabinetry throughout, 10 LED shop lights, a laundry area with vinyl plank flooring, and an oversized stainless- steel sink. The garage also has an enclosed attic space, is fully insulated and drywalled, and has an additional HVAC register for heating or cooling of the space. Weekly gardening services will be provided at the owner’s expense.
- Listing Status:
- Active
- Date Added:
- October 15, 2026
- Data Last Updated:
- November 22, 2026 at 3:18PM
- Listing Office:
- Equity Union : 805-892-8119
- Listing Agent:
- David Abas : 818-657-6500
- Contact:
- 310-400-2222
- MLS ID:
- SR26223184

- General: Cabana
- Other Structures: CabanaDeck
- Pool: None
- Parking: Parking spaces: 2
- General: 1
- HOA Amenities: 0.0
- Originating MLS: CRMLS_CRM
- School District: Las Virgenes
- County: Los Angeles
- Zoning: 2053017024
- View: Mountain(s)NeighborhoodView
- Utilities: 220 Volts in Garage
- Water: Public
- Sewer: Public Sewer
- Source: CRMLS_CRM
This listing courtesy of David Abas , Equity Union