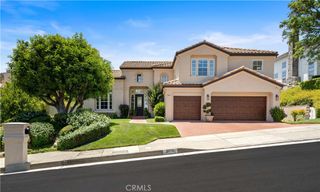
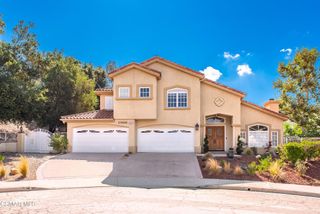
5536 Easterly Road, Agoura Hills, CA 91301
- 5 beds |
- 6 baths |
- 3,765 sqft
 Single-Family Home
  Built in 1989
  0.42acre lot
 4 car garage
  $607/sqft
  Listed 12 days ago
Property Description
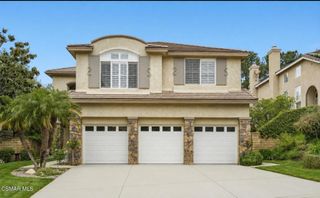
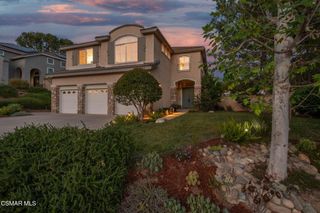
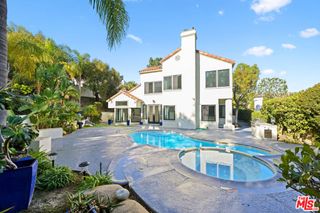
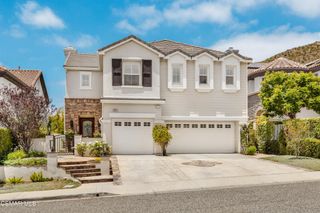
A rare Old Agoura retreat where relaxed California living meets exceptional space and versatility. Tucked beneath a canopy of mature trees and privately gated, this 5-bedroom, 6-bath residence spans more than 3,700 square feet and offers 3 wood burning fireplaces and an uncommon 4-car garage. This unique property features two parcels totally 21,473 SqFt. Dramatic ceilings and oversized windows fill the interiors with natural light, while an inviting fireplace, rich wood floors and an open-concept kitchen create an effortless setting for gathering. A built-in dining nook wrapped in windows adds warmth and character while overlooking the lush surroundings.Outside, the property unfolds into a private entertainer's escape with a swimming pool and spa, multiple conversation and dining opportunities, mature landscaping and a striking oversized fountain. Whether enjoying a sunny afternoon by the pool or dinner beneath the trees, the grounds capture the laid-back charm for which Old Agoura is known.Perhaps most compelling is the inclusion of a second parcel, creating intriguing possibilities for a future ADU. Conveniently positioned just moments from the high school and two expansive neighborhood parks, this special property combines location, lifestyle and opportunity in one remarkable offering.
- Listing Status:
- Active
- Date Added:
- August 14, 2026
- Data Last Updated:
- August 24, 2026 at 12:18PM
- Listing Office:
- Compass : (805) 617-0645
- Listing Agent:
- Deborah Kernahan : (818) 519-8357
- MLS ID:
- 226003850

- General: In Ground
- Style: Spanish
- Pool: Gas HeatHeatedIn GroundWaterfall
- Parking: Parking spaces: 4
- Roofing: Tile
- Windows: Skylight(s)
- General: Plaster2Slab
- Originating MLS: CRMLS_VCR
- School District: Las Virgenes
- County: Los Angeles
- Zoning: AHRA2OOOO*2055018035
- Fencing: Wrought Iron
- Source: CRMLS_VCR
This listing courtesy of Deborah Kernahan , Compass
Monthly Payment
- Principal & Interest $
- Property Taxes $
- Home Insurance $
- VA Funding Fee $