5738 Skyview Way B, Agoura Hills, CA 91301
- 2 beds |
- 1 bath |
- 1,068 sqft
 Rental
  Built in 1985
  8.67acre lot
 2 car garage
  $3/sqft
  Listed 4 days ago
Property Description
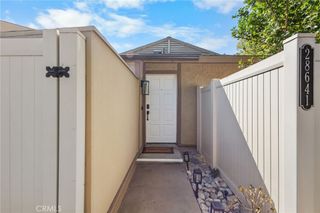
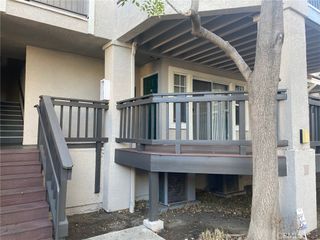
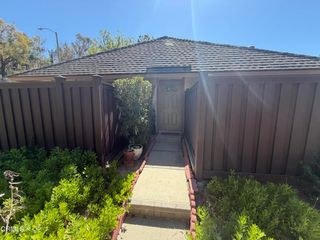
Welcome home to your top-floor, serenely shaded 2-bed, 1-bath, residence tucked into the rear of the complex for exceptional peace and privacy. Vaulted ceilings in the living room and primary bedroom create an airy, expansive feel; the unit shares only one wall (the kitchen) for true tranquility. Beautiful, dark, wood-like floors, a lovely fireplace anchoring the expansive living room, and a charming patio with soothing waterfall views. The patio also houses a convenient, stackable laundry closet and the washer & dryer are included without warranty. The kitchen is a delight, with plenty of storage cabinets and a pass-through window to the living room and is brightened by a beautiful bay window. The massive primary suite includes an additional separate sink and vanity area (in addition to the sink and vanity in the attached main bathroom), and a large walk-in closet with a picture window. Both bedrooms offer stunning rolling-hill views. Immersed in nature, the home is surrounded by mature shade trees. This building backs to open space with no neighbors behind and sits just steps from a charming private dog park — perfect for pet owners. A pool and spa, detached two-car garage, and abundant guest parking complete the package. Conveniently located near grocery shopping, parks, and several excellent dining options, you have everything you'll need less than a mile away! Water, trash and sewer are included in rent. Offered furnished or unfurnished. Call today!
- Listing Status:
- Active
- Date Added:
- September 20, 2026
- Data Last Updated:
- September 23, 2026 at 12:16AM
- Listing Office:
- Coldwell Banker Realty : 805-495-1048
- Listing Agent:
- Vanessa McCoy : 805-495-1048
- Contact:
- 818-522-4571
- MLS ID:
- SR26205715

- General: CommunityHeatedIn Ground
- Style: Traditional
- Other Structures: PatioOpen
- Pool: CommunityHeatedIn GroundAssociation
- Parking: Parking spaces: 2
- General: 1
- Road/Access: Paved
- HOA Amenities: Dog ParkPoolSpa/Hot Tub
- Originating MLS: CRMLS_CRM
- School District: Las Virgenes
- County: Los Angeles
- Zoning: 2051006067
- View: Park/GreenbeltHillsMountain(s)PondRiverView
- Water: Public
- Sewer: Public Sewer
- Source: CRMLS_CRM
This listing courtesy of Vanessa McCoy , Coldwell Banker Realty
 New - 3 days ago