9726 Escondido Canyon, Agua Dulce, CA 91390
- 5 beds |
- 4 baths |
- 3,428 sqft
 Single-Family Home
  Built in 2001
  4.73acre lot
 3 car garage
  $459/sqft
  Listed 1 month ago
Property Description
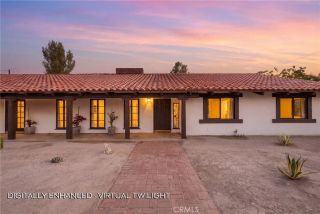
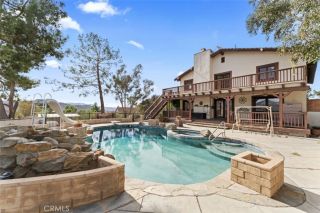
Welcome to a private Agua Dulce retreat offering expansive acreage, panoramic mountain views, exceptional vehicle accommodations, and thoughtfully designed spaces for recreation, animals, and entertaining. An automatic gated entrance with keypad access opens to a decomposed-granite driveway and generous parking. Inside, the home offers abundant storage, the versatile loft features two closets and a built-in cabinet with countertop and room for a mini fridge. The kitchen is equipped with an electric cooktop and an under-sink reverse-osmosis system that also supplies the refrigerator ice maker. Large pantry leading to the indoor spacious laundry room with sink allows for ample storage. The home currently operates entirely on electricity, while an onsite propane tank provides additional flexibility. The spacious primary suite is a relaxing retreat with a fireplace, tray ceiling, abundant natural light, and an updated bathroom featuring dual vanities, a freestanding soaking tub, and an oversized walk-in shower. The fenced backyard is designed for year-round enjoyment with a sparkling pool surrounded by safety fencing and gated access, a grassy recreation and play area, a separate fenced dog run, and a large covered seating area. Fine-gauge chain-link fencing provides an additional layer of security around the backyard and play spaces. Beyond the backyard, the property offers a designated goat pen, two storage sheds, and extensive room for animals, equipment, and outdoor pursuits. Multiple RV and boat parking areas and two 30-amp RV electrical connections, country living should
- Listing Status:
- Active
- Date Added:
- August 20, 2026
- Data Last Updated:
- September 23, 2026 at 7:11AM
- Listing Office:
- Equity Union :
- Listing Agent:
- Erika Kauzlarich Bird : 661-510-3136
- MLS ID:
- SR26182280
- General: Private
- Style: Traditional
- Pool: PrivateFenced
- Parking: Direct Garage AccessParking spaces: 3
- Roofing: Tile/Clay
- General: 1
- HOA Amenities: 0.0
- Originating MLS: California Regional MLS
- County: Los Angeles
- Zoning: 3212005107
- View: Mountains/Hills
- Utilities: PropaneSee Remarks
- Water: Well
- Sewer: Unknown
- Source: California Regional MLS
This listing courtesy of Erika Kauzlarich Bird , Equity Union
Monthly Payment
- Principal & Interest $
- Property Taxes $
- Home Insurance $
- VA Funding Fee $