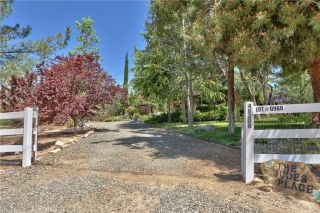
41577 Rolling Hills, Aguanga, CA 92536
- 4 beds |
- 3 baths |
- 2,400 sqft
 Single-Family Home
  Built in 2006
  2.62acre lot
 2 car garage
  $319/sqft
  Listed 13 days ago
Property Description
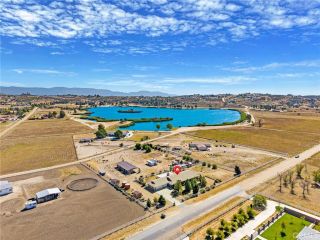
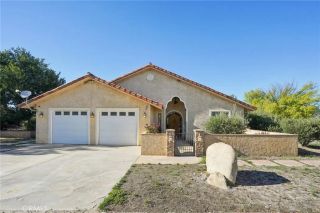
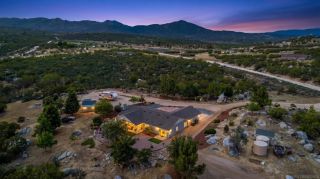
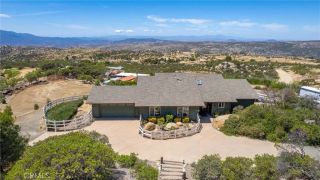
Million-dollar views without the million-dollar price tag! Perched atop 2.62 private acres in the highly desirable Lake Riverside Estates, this custom single-story ranch offers breathtaking panoramic mountain, valley, and sunset views that stretch for miles. If you've been dreaming of peaceful country living with room to breathe, this is the home you've been waiting for. With approximately 2,400 square feet, this thoughtfully designed home features 4 spacious bedrooms and 2 bathrooms, all on the main level, creating a comfortable layout ideal for everyday living, entertaining, or multi-generational households. The heart of the home is the expansive great room where soaring ceilings, a dramatic floor-to-ceiling stone fireplace, and oversized windows frame the spectacular scenery. Natural light pours throughout the home, creating a warm and inviting atmosphere. The spacious primary suite serves as a private retreat with beautiful views and a well-appointed ensuite bath featuring dual vanities, a soaking tub, separate shower, and a large walk-in closet. Three additional bedrooms provide flexibility for guests, a home office, hobbies, or growing families. A RARE BONUS!!! is the completely finished lower level with its own private entrance, offering exceptional flexibility for today's lifestyle. This versatile space includes a bedroom, bathroom, living area, and kitchenette, making it ideal for multi-generational living, extended family, long-term guests, a private home office, fitness room, hobby space, or additional entertaining area. The separate entrance provides privacy and
- Listing Status:
- Active
- Date Added:
- June 19, 2026
- Data Last Updated:
- July 6, 2026 at 6:13AM
- Listing Office:
- Jason Mitchell R. E. Calif : 310-720-6627
- Listing Agent:
- Colleen Nichols : 734-731-0074
- MLS ID:
- SW26079990
- General: Community/Common
- Style: Ranch
- Pool: Association
- Parking: Parking spaces: 4
- Roofing: ConcreteTile/Clay
- General: 1
- HOA Amenities: Biking TrailsControlled AccessDockGuardHiking TrailsMeeting RoomOutdoor Cooking AreaPicnic AreaPlaygroundBarbecueHorse TrailsPoolSecurityExterior Bldg MaintenanceSecurity164.0Monthly
- Originating MLS: California Regional MLS
- County: Riverside
- Zoning: 584200009
- View: Mountains/Hills
- Utilities: Electricity ConnectedNatural Gas ConnectedSewer Not Available
- Water: Well
- Sewer: Unknown
- Source: California Regional MLS
This listing courtesy of Colleen Nichols , Jason Mitchell R. E. Calif
Monthly Payment
- Principal & Interest $
- Property Taxes $
- Home Insurance $
- VA Funding Fee $