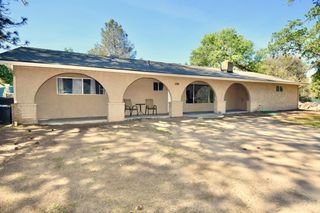
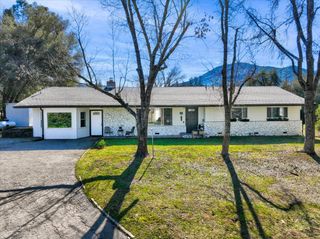
41820 Dillon Circle, Ahwahnee, CA 93601
- 4 beds |
- 3 baths |
- 2,168 sqft
 Single-Family Home
  Built in 1995
  1acre lot
 —— car garage
  $217/sqft
  Listed 12 days ago
Property Description
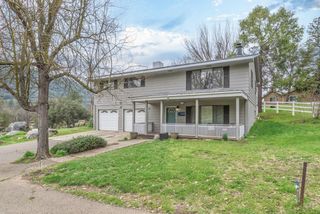
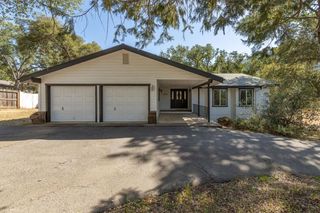
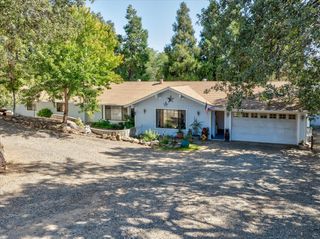
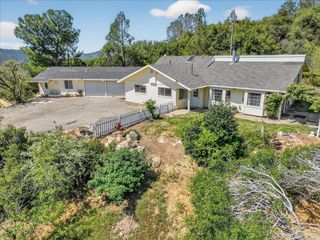
Mountain Living, Reimagined - Dillon Estates Retreat on a Private AcreSet on a quiet cul-de-sac corner lot in the sought-after Dillon Estates neighborhood, this charming ranch-style home is shaded by towering, mature oaks and framed by sweeping views of the surrounding mountains. The grassy, park-like grounds roll gently across a full acre, giving you room to breathe, play, and entertain under a canopy of natural shade.Step inside to an open, airy floor plan anchored by a cozy wood stove, the kind of space made for slow mornings and easy gatherings. The kitchen has been thoughtfully refreshed with newly painted cabinetry, sleek granite countertops, and a striking new entry door framed by double sidelights that fill the space with natural light. The bathroom connecting the two secondary bedrooms has been beautifully updated with new sinks and quartz counters, and fresh interior paint throughout gives the whole home a crisp, move-in-ready feel.Outside, a covered carport and attached 2-car garage offer plenty of parking and storage, while a paved patio area, bordered by a handsome retaining wall, creates the perfect spot to relax and take in the view. Down in the backyard, a freshly rebuilt deck (2023) leads to a classic storage shed, tucked beneath the oaks.Behind the scenes, the big-ticket items are already done: a roof that's only 7 years young, dual-pane windows installed just 8 years ago, an upgraded leach field (2018) built to handle large families or entertaining with ease, and a brand-new tankless Rinnai water heater for endless hot water on demand.All of this sits within a well-maintained, established community where pride of ownership shows on every street. This is mountain living at its finest: privacy, views, and space to roam, paired with comfort and care. Updated photos to follow.
- Listing Status:
- Active
- Data Last Updated:
- July 6, 2026 at 12:20AM
- Listing Office:
- Realty Concepts, Ltd. - Fresno : 559-490-1500
- Listing Agent:
- Sherri Eppler-DuBeau : 559-694-1063
- MLS ID:
- 650988
- General: Shed(s)
- Style: Ranch
- Other Structures: Shed(s)
- Parking: Potential RV ParkingWork/Shop Area
- Roofing: Composition
- General: Wood SidingOneConcrete
- HOA Amenities: 0.0
- Originating MLS: Fresno MLS
- School District: Bass Lake Joint Unio
- County: Madera
- Zoning: 055590018000
- Utilities: Public UtilitiesOn
- Water: Public
- Sewer: Public Sewer
- Source: Fresno MLS
This listing courtesy of Sherri Eppler-DuBeau , Realty Concepts, Ltd. - Fresno
Monthly Payment
- Principal & Interest $
- Property Taxes $
- Home Insurance $
- VA Funding Fee $