144 Irongate Ct, Alamo, CA 94507
- 5 beds |
- 4 baths |
- 4,580 sqft
 Single-Family Home
  Built in 1971
  0.41acre lot
 4 car garage
  $1,091/sqft
  Listed 2 months ago
Property Description
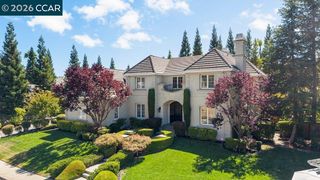
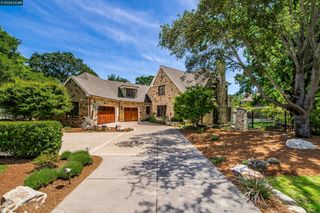
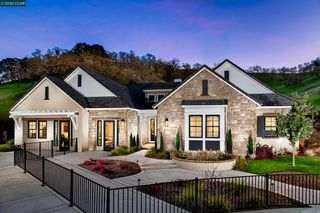
Tucked at the end of a cul-de-sac on Alamo's coveted Westside, this beautifully updated single- story residence welcomes you with a custom waterfall built into the privacy wall at the entry — a tranquil first impression from the moment you arrive. Inside, five bedrooms (one currently styled as an office) and four baths include two primary suites, formal living and dining rooms, and a kitchen/great-room combination at the heart of the home. The gourmet kitchen impresses with a center island, gas range, prep sink, double oven, warming drawer, wine fridge, walk-in pantry, breakfast bar, and nook. Hardwood floors, plantation shutters, custom millwork, built-ins, ceiling fans, and recessed lighting flow throughout, with fireplaces in the living room, family room, and primary suite. The spacious primary retreat frames backyard views and offers a large walk-in closet and a spa-inspired bath with heated floors, dual shower heads, and two sinks. Outside, a resort-style yard delivers a pool and spa, covered patio with built-in BBQ, firepit, and mature landscaping, plus a detached ~200 sq ft flex "shed" ideal for storage, a home office, or gardening. New carpet and fresh paint throughout, a 4-car garage with epoxy floors and abundant built-in cabinetry, and a large side yard with potential boat/RV parking. Ideally located near the Iron Horse Trail, Las Trampas Regional Park, Hap Magee Ranch Park, and easy freeway access. (Most photos have been virtually staged)
- Listing Status:
- Active
- Date Added:
- July 29, 2026
- Data Last Updated:
- October 9, 2026 at 1:06AM
- Listing Office:
- eXp Realty of California, Inc. : 888-584-9427
- Listing Agent:
- Terry McDaniel : 925-838-4300
- MLS ID:
- 41143203
- General: GardenBack YardFront YardGarden/PlaySide YardSprinklers AutomaticSprinklers FrontStorageStorage AreaShed(s)Heated
- Style: Ranch
- Pool: In GroundSolar HeatPool/Spa Combo
- Parking: AttachedInt Access From GarageRV/Boat ParkingSide Yard AccessGarage Door Opener
- Roofing: Shingle
- General: StoneWood Siding1
- County: Contra Costa
- Zoning: 1982610071
- Fencing: Fenced
- Utilities: Other SolarElectricity on Property
- Water: Public District (Irrigat)
- Sewer: Public Sewer
This listing courtesy of Terry McDaniel , eXp Realty of California, Inc.
Monthly Payment
- Principal & Interest $
- Property Taxes $
- Home Insurance $
- VA Funding Fee $