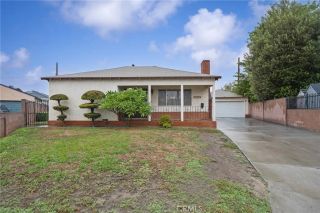
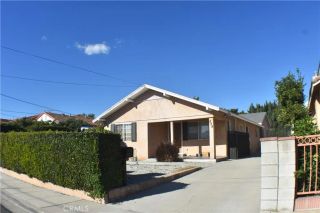
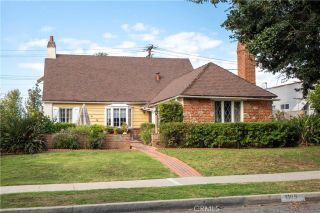
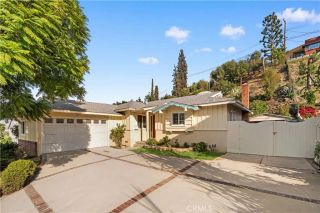
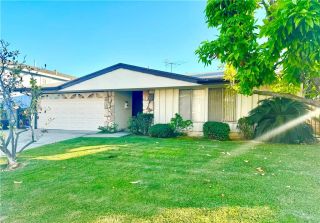
2128 Edgewood Drive, Alhambra, CA 91803
- 4 beds |
- 3 baths |
- 1,897 sqft
 Single-Family Home
 Built in 1963
 7,928sqft lot
 2 car garage
 $672/sqft
 Listed 24 days ago
Property Description
Sited perfectly for a peekaboo view of the San Gabriel mountains from front windows and a couple blocks from sprawling, verdant Granada Park on a quiet U-shaped drive, this quintessential mid-century, split-level home has been thoroughly enjoyed, thoughtfully maintained and carefully updated over the last 49 years by the same family. This 4-bedroom 3-bathroom home offers a wonderful opportunity to make this space - with many original architectural details - your own, with a flexible floor plan, generous living areas, and a unique connection between the indoors and outdoors. The classic terrazzo tile entry leads directly into the main living area, where views extend through to the large enclosed porch and backyard beyond, with a nod to the former Japanese garden that brought joy in previous decades. To the right, 2 steps down lead to a spacious dining area and gourmet kitchen, designed with both extensive cooking and entertaining in mind throughout the custom cabinetry design, with stainless steel appliances and plenty of room to work, prepare meals, and gather. Just off the dining area is a dedicated laundry room and a bright bathroom with accessibility features, along with direct access to the attached 2-car garage. The kitchen opens to a cozy family room anchored by a floor-to-ceiling natural fieldstone fireplace, flanked by glass doors opening to the covered patio, a seamless connection between indoor and outdoor living. The screened porch is a particularly distinctive feature, offering additional space to enjoy throughout the year, whether for casual dining, entertainin
- Listing Status:
- Active
- Date Added:
- October 28, 2026
- Data Last Updated:
- November 22, 2026 at 3:11PM
- Listing Office:
- Keller Williams Realty : (950) 304-1200
- Listing Agent:
- Erin Maloney : 626-222-8081
- MLS ID:
- P1-29403
- General: N/K
- Pool: N/K
- Parking: Direct Garage AccessGarage - Single DoorParking spaces: 2
- General: StuccoSplit Level
- Originating MLS: CRMLSF
- County: Los Angeles
- Zoning: 5353005020
- View: N/K
- Fencing: Chain LinkWood
- Water: Public
- Sewer: Public Sewer
- Source: CRMLSF
This listing courtesy of Erin Maloney , Keller Williams Realty
Monthly Payment
- Principal & Interest $
- Property Taxes $
- Home Insurance $
- VA Funding Fee $

 New - 1 day ago