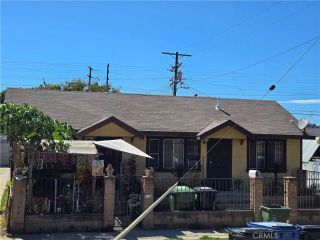
216 S Marengo G, Alhambra, CA 91801
- 4 beds |
- 3 baths |
- 1,442 sqft
 Condominium
  Built in 1988
  0.56acre lot
 2 car garage
  $506/sqft
  Listed 11 days ago
Property Description
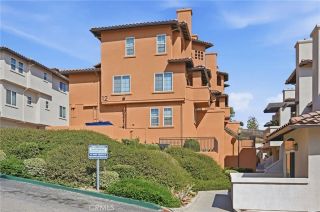
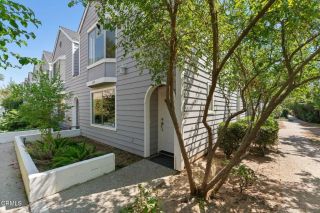
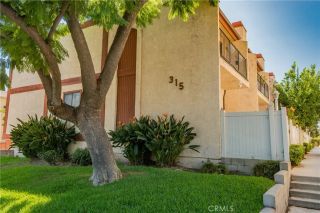
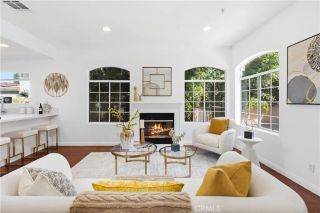
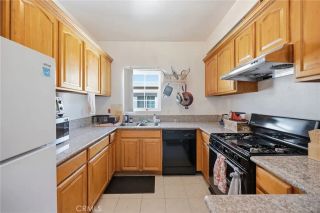
Welcome Home! Nestled in the heart of desirable Alhambra within a secure gated community, this beautifully maintained townhouse features 4 bedrooms and 3 bathrooms with 1,442 square feet of living space, it offers an exceptional lifestyle with unmatched convenience and proximity to top-rated schools and everyday amenities. Entering a spacious living room featuring high ceilings, a cozy fireplace, and large windows that flood the space with abundant natural light. With the dining area adjacent, the open layout creates a warm, welcoming atmosphere for daily gatherings and hosting guests. The kitchen offers ample cabinetry, quartz countertops and stainless-steel appliances. On the main floor, one bedroom with a full bathroom provides flexible arrangement for guests, family members, or home office use. Upstairs, the spacious primary suite delivers excellent privacy, featuring generous closet space and a private full bathroom. Two additional well-sized bedrooms share an updated full bathroom. Additional highlights include indoor laundry convenience, direct access to the two-car garage, and low HOA fees covering water, trash, and common area maintenance. The home is ideally located within walking distance to Home Depot, Costco, and Target, and is close to parks, top-rated schools, grocery stores, restaurants, movie theaters, and bustling Downtown Alhambraoffering the very best of the San Gabriel Valley lifestyle. This is a wonderful opportunity to own a spacious four-bedroom townhome in one of Alhambras most central and sought-after communities. Schedule your private showing toda
- Listing Status:
- Active
- Date Added:
- September 22, 2026
- Data Last Updated:
- September 22, 2026 at 1:11PM
- Listing Office:
- RE/MAX ELITE REALTY : 626-248-9200
- Listing Agent:
- LAN XIAO : 626-589-3179
- MLS ID:
- WS26191053
- General: N/K
- Pool: N/K
- Parking: Direct Garage AccessGarage Door OpenerParking spaces: 2
- General: 3
- HOA Amenities: Other/Remarks200.0Monthly
- Originating MLS: California Regional MLS
- County: Los Angeles
- Zoning: 5343007058
- View: N/K
- Water: Public
- Sewer: Public Sewer
- Source: California Regional MLS
This listing courtesy of LAN XIAO , RE/MAX ELITE REALTY
Monthly Payment
- Principal & Interest $
- Property Taxes $
- Home Insurance $
- VA Funding Fee $

 New - 12 hours ago