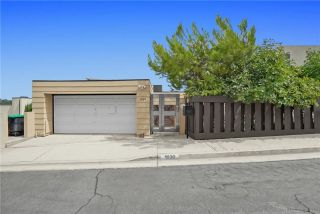
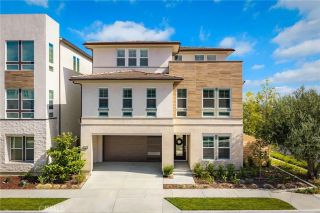
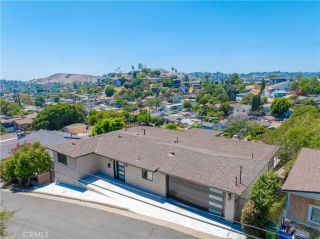
2222 S Westboro Avenue, Alhambra, CA 91803
- 6 beds |
- 4 baths |
- 3,279 sqft
 Single-Family Home
  Built in 1946
  6,665sqft lot
 2 car garage
  $518/sqft
  Listed 2 months ago
Property Description
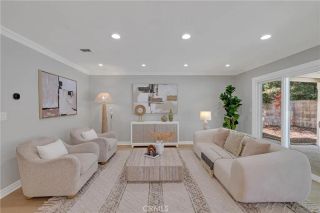
Welcome to this stunning, fully renovated Alhambra home offering exceptional space, flexibility, and modern living. The main residence features four bedrooms, including two on the main level and two on the lower level, along with a separate office/den that offers the potential to serve as a fifth bedroom. In addition, an existing bonus space with its own private entrance includes two additional bedrooms, providing an ideal setup for multigenerational living, extended family, guests, a home office, or other flexible lifestyle needs. Thoughtfully redesigned from top to bottom, the home showcases quality craftsmanship and stylish finishes throughout. Highlights include a beautifully updated kitchen with brand-new appliances, renovated bathrooms with new vanities, updated recessed lighting, new flooring, fresh interior and exterior paint, a striking tiled fireplace, and a brand-new HVAC system for year-round comfort. Adding even more value, the home is equipped with a fully owned, paid-off solar system, providing energy efficiency and long-term savings with no solar lease or loan to assume. Conveniently located near shopping, dining, parks, schools, and major freeways, this turnkey home offers the perfect combination of modern upgrades, versatile living space, and an excellent location. Dont miss this incredible opportunity to own a beautifully renovated home in the heart of Alhambra. Buyer to independently verify total living area, square footage, permits, and all property information.
- Listing Status:
- Active
- Date Added:
- July 8, 2026
- Data Last Updated:
- September 22, 2026 at 9:11PM
- Listing Office:
- HARVEST REALTY DEVELOPMENT : 626-593-7456
- Listing Agent:
- Tiffany Chou : 626-538-5589
- MLS ID:
- WS26145932
- General: N/K
- Style: Tudor/French Normandy
- Pool: N/K
- Parking: GarageParking spaces: 2
- Roofing: Shingle
- General: 2
- HOA Amenities: 0.0
- Originating MLS: California Regional MLS
- County: Los Angeles
- Zoning: 5352015015
- View: Mountains/HillsNeighborhood
- Fencing: Average Condition
- Utilities: Electricity ConnectedNatural Gas ConnectedSewer Connected
- Water: Public
- Sewer: Public Sewer
- Source: California Regional MLS
This listing courtesy of Tiffany Chou , HARVEST REALTY DEVELOPMENT
Monthly Payment
- Principal & Interest $
- Property Taxes $
- Home Insurance $
- VA Funding Fee $