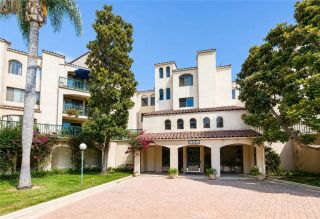
25 Palmetto Drive F, Alhambra, CA 91801
- 3 beds |
- 3 baths |
- 1,200 sqft
 Condominium
  Built in 1987
  0.7acre lot
 2 car garage
  $582/sqft
  Listed 2 days ago
Property Description
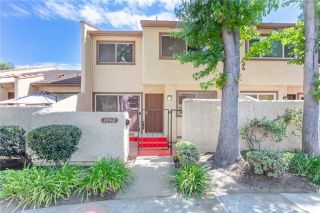
Welcome to this bright and invitingend-unit townhouseideally situated in a highly desirable and convenient Alhambra location. This well-maintained home features3 bedrooms and 2.5 bathroomswith a comfortable and functional floor plan. All units in the complex were remodeled by Adriel Designs in 2004. Thelight-filled living roominvites abundant natural light and creates a warm, inviting atmosphere. The dining area flows seamlessly into the open kitchen, which featuresgranite countertops, ample cabinetry, recessed lighting, and stainless-steel appliances. A convenientpowder roomcompletes the first floor. Upstairs, the spaciousprimary suiteoffers a walk-in closet and a private bathroom with a bathtub. Two generously sized secondary bedrooms share a hallway bathroom. For added convenience, thelaundry area is located in a second-floor closet. Additional features include Central AC and Heater,laminate flooring, recessed lighting, and plantation shutters throughout, creating a clean and cohesive look. Thetwo-car attached garage with direct accessprovides secure parking and convenient storage. Enjoy outdoor relaxation and entertaining at thelarge community deck located adjacent to the unit, perfect for BBQs and gatherings with family and friends. The$400 monthly HOA duesinclude fire insurance, water, trash, and community maintenance. Enjoy an exceptional location nearAlmansor Park, Alhambra Golf Course, and Downtown Alhambra, with easy access to award-winning schools, shopping centers, 99 Ranch Market, Costco, restaurants, and public transportation. Conveniently located near the10 F
- Listing Status:
- Active
- Date Added:
- August 13, 2026
- Data Last Updated:
- August 16, 2026 at 2:12AM
- Listing Office:
- Re/Max Elite Realty : 626-248-9200
- Listing Agent:
- Julia Zhao : 626-390-8870
- MLS ID:
- AR26176853
- General: N/K
- Style: Contemporary
- Pool: N/K
- Parking: Parking spaces: 2
- General: 3
- HOA Amenities: Picnic AreaExterior Bldg MaintenanceLimited InsuranceTrash PickupWater400.0Monthly
- Originating MLS: California Regional MLS
- County: Los Angeles
- Zoning: 5347008070
- View: N/K
- Restrictions: CC&R's
- Water: Public
- Sewer: Public Sewer
- Source: California Regional MLS
This listing courtesy of Julia Zhao , Re/Max Elite Realty
Monthly Payment
- Principal & Interest $
- Property Taxes $
- Home Insurance $
- VA Funding Fee $

 New - 1 hour ago