25 Clover Lane 359, Aliso Viejo, CA 92656
- 2 beds |
- 2 baths |
- 940 sqft
 Rental
  Built in 1985
  3.15acre lot
 1 car garage
  $4/sqft
  Listed 8 days ago
Property Description
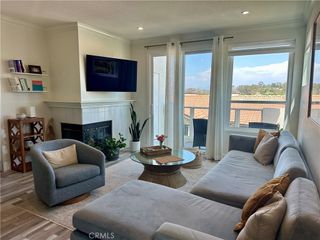
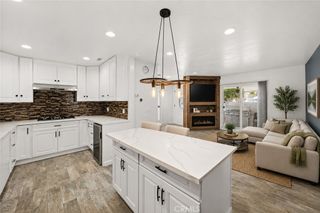
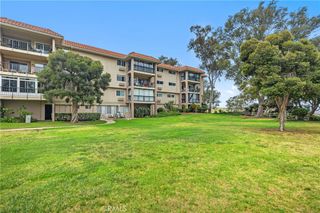
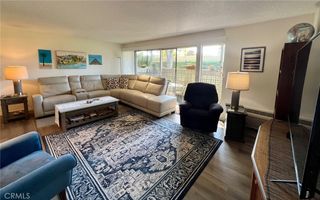
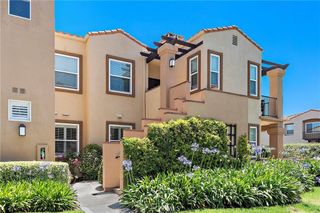
No one above or below you! DUAL MASTER SUITES! Featuring a charming patio, a perfect place to relax and unwind, you'll find the oversized living room with its soaring ceilings and abundance of natural light offering a bright and open space. The kitchen has been beautifully remodeled with Caesar stone counter tops, stainless steel appliances (newer range - 2026) and sink, white cabinetry, custom back splash and recessed lighting. Dining space offers added counter seating. Stackable washer and dryer is conveniently located off the kitchen. One bedroom is on the main level with plenty of space for a king size bed and a large closet. The attached bath was recently remodeled with quartz counters, walk-in shower and designer-style selected finishes. On the upper level, is a private spacious master bedroom that is light and airy with mirrored closet doors. The attached bath was also remodeled with the fine finishes. Additional upgrades include newer vinyl plank floors and carpeted stairs. A coveted detached one car garage and easy additional parking close by, makes this a great place to live. This home also boasts a NEWER HOT WATER HEATER AND NEWER HVAC (both 2026!). Community offers pool, two spas, tennis courts, and barbeque area. Shopping and dining are nearby. and so are award-winning schools! Several parks and trails are in close proximity, easy access to 73 Toll roads, freeways and just minutes away from the beaches!
- Listing Status:
- Active
- Date Added:
- August 9, 2026
- Data Last Updated:
- August 12, 2026 at 12:19AM
- Listing Office:
- First Team Real Estate : 949-857-2121
- Listing Agent:
- Jacqueline Stashik : 949-857-2121
- Contact:
- 949-813-9950
- MLS ID:
- OC26173918

- General: AssociationCommunity
- Other Structures: PorchFront PorchPatioOpen
- Pool: CommunityAssociation
- Parking: GarageParking spaces: 1
- General: 2Slab
- HOA Amenities: PoolSpa/Hot Tub
- Originating MLS: CRMLS_CRM
- School District: Capistrano Unified
- County: Orange
- Zoning: 93994853
- View: NeighborhoodView
- Fencing: None
- Utilities: Electricity ConnectedNatural Gas AvailableNatural Gas ConnectedSewer AvailableSewer ConnectedWater AvailableWater Connected220 Volts in Laundry
- Water: Public
- Sewer: Sewer Tap Paid
- Source: CRMLS_CRM
This listing courtesy of Jacqueline Stashik , First Team Real Estate
 New - 19 hours ago