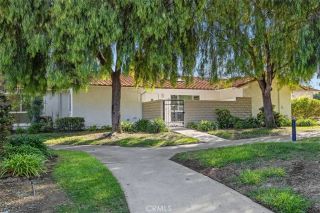
66 Cinnamon Teal, Aliso Viejo, CA 92656
- 2 beds |
- 3 baths |
- 1,064 sqft
 Condominium
  Built in 1989
  4.07acre lot
 1 car garage
  $681/sqft
  Listed 3 months ago
Property Description
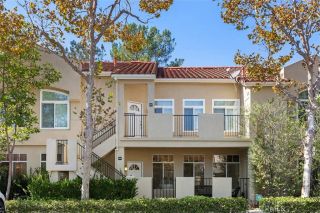
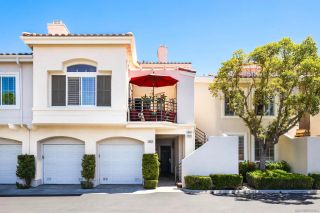
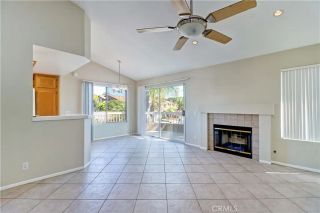
Perfectly situated in the desirable Seagate Colony community, this rarely available end-unit townhome combines an exceptional location with access to the award-winning Laguna Beach Unified School District. Walk in to the open and airy floor plan, with NO NEIGHBORS ABOVE OR BELOW, ensuring peace and privacy. Don't let the square footage fool you, this fabulous open floor plan makes for a welcoming environment throughout. The living room is filled with natural light, easy to maintain luxury vinyl flooring and features a stacked stone gas fireplace. The dining area is open to both the living and kitchen and offers direct access to a private patio overlooking the pool area, the perfect setting for morning coffee, outdoor dining, or simply relaxing after a long day. The updated kitchen features white cabinets, granite countertops and a suite of stainless-steel appliances. A separate laundry room is adjacent to the kitchen with plenty of storage cabinets. An updated powder room downstairs and an extra large storage closet completes the lower level. Upstairs, you'll find one of this home's most sought-after features: two spacious primary suites. Each bedroom has its own private bathroom, making this an ideal layout for roommates, guests, or a home office. The main primary suite features soaring ceilings, ceiling fan, dual vanities with granite countertops, brushed nickel fixtures, a soaking tub, and a large walk-in closet. The second suite is equally inviting with high ceilings, ceiling fan, full bathroom with granite countertops, tub and shower combination, and mirrored sliding c
- Listing Status:
- Active
- Date Added:
- July 11, 2026
- Data Last Updated:
- October 8, 2026 at 7:12PM
- Listing Office:
- Regency Real Estate Brokers : 949-707-4400
- Listing Agent:
- Ines Negrete : 949-554-5786
- MLS ID:
- OC26137851
- General: Community/Common
- Style: Mediterranean/Spanish
- Pool: Below GroundAssociationGunite
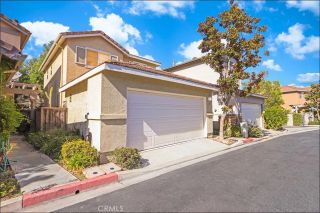
- Parking: GarageGarage - Single DoorParking spaces: 2
- General: Stucco2
- HOA Amenities: Controlled AccessGym/Ex RoomBarbecuePool400.0Monthly
- Originating MLS: California Regional MLS
- County: Orange
- Zoning: 93799327
- View: Pool
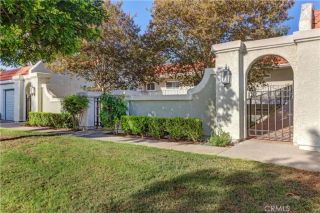
- Fencing: Stucco WallWrought Iron
- Restrictions: CC&R's
- Utilities: Sewer ConnectedWater Connected
- Water: Public
- Sewer: Sewer Paid
- Source: California Regional MLS
This listing courtesy of Ines Negrete , Regency Real Estate Brokers
Monthly Payment
- Principal & Interest $
- Property Taxes $
- Home Insurance $
- VA Funding Fee $

 New - 6 hours ago