71 Vantis Drive, Aliso Viejo, CA 92656
- 3 beds |
- 4 baths |
- 2,457 sqft
 Rental
  Built in ——
  —— sqft lot
  2 car garage
  $2/sqft
  Listed 8 days ago
Property Description
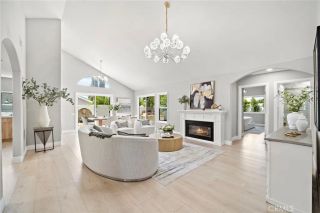
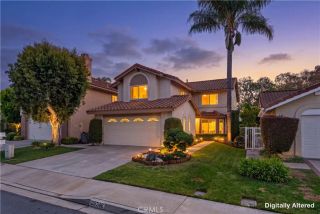
FURNISHED RENTAL! Embark on an unparalleled journey into the zenith of lavish living with this remarkable residence, unveiling an urban lifestyle that stands apart from the ordinary! Meticulously revitalized, this FULLY FURNISHED 3-bedroom, 2 full and 1 half bathroom condo is one of the larger floor plans in City Walk and is an artful blend of contemporary opulence and functional design, boasting an expansive 2500 square feet of uniquely opulent living space. Ready for immediate occupancy, this home comes FULLY FURNISHED with high-end pieces, including Restoration Hardware furnishings and bespoke touches such as shiplap, new lighting, tall baseboards, moldings, and exquisite finishes throughout. Valiant RC LVP flooring graces the open-concept living areas, complemented by designer carpet in the bedrooms and four airy decks for your enjoyment. The gourmet kitchen is a chef's delight, featuring stunning waterfall and quartz counters, stainless steel appliancesincluding a 36 Gas cooktop with wok burner and griddlewine refrigerator, a spacious island with pendant lighting, bar seating, and an outdoor area for Al Fresco dining. No detail is overlooked, from the quartz fireplace, custom window coverings, to newer chandeliers and a dining table for 12all reflecting the current trend of natural tones and comfort. California Closets adorn the bedroom closets and garage, providing ample storage in this home with an oversized 2-car garage equipped with overhead racks and a specially designed closet for trash cans. Your relaxation extends to the primary oasis with a soaking tub, design
- Listing Status:
- Active
- Date Added:
- June 27, 2026
- Data Last Updated:
- July 6, 2026 at 6:13AM
- Listing Office:
- Avenor Real Estate : 949-354-6769
- Listing Agent:
- Dave Archuletta : 949-550-2307
- MLS ID:
- OC26140524
- General: Community/Common
- Pool: Community/Common
- Parking: Parking spaces: 2
- General: 3 Story
- Originating MLS: California Regional MLS
- County: Orange
- Zoning: Assessor93814243
- Restrictions: CC&R's
- Source: California Regional MLS
This listing courtesy of Dave Archuletta , Avenor Real Estate
 New - 8 hours ago