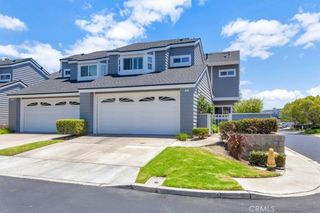
8 Veneto Lane, Aliso Viejo, CA 92656
- 3 beds |
- 3 baths |
- 1,350 sqft
 Condominium
  Built in 2000
  —— sqft lot
  2 car garage
  $630/sqft
  Listed 5 days ago
Property Description
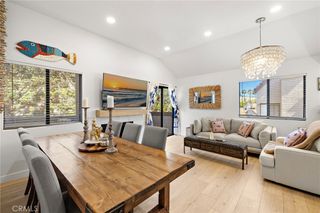
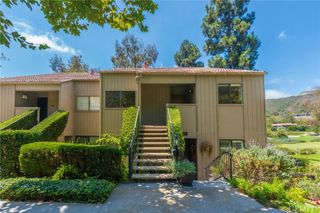
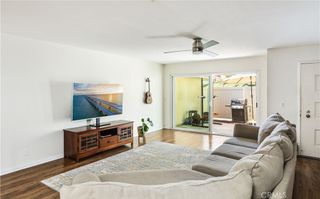
Enjoy peaceful canyon views and effortless living in this beautifully maintained 3-bedroom, 2.5-bath home in the desirable Passeggio community of Aliso Viejo. Backing to the protected open space of Wood Canyon, this inviting residence offers privacy, natural beauty, and a comfortable layout designed for everyday living. The light-filled main level features durable wood-look tile flooring, a cozy stone fireplace, and an open flow between the living, dining, and kitchen spaces. The kitchen is appointed with granite countertops, abundant cabinetry and stainless-steel appliances, perfect for casual dining or entertaining. Step outside to your private patio overlooking the greenbelt, an ideal spot to enjoy your morning coffee or unwind in the evening while taking in the peaceful canyon setting. Upstairs, the spacious primary suite captures tranquil canyon views and includes an en-suite bath with dual granite vanities. Two additional bedrooms provide flexibility for family, guests, or a home office. Additional highlights include a full plumbing re-pipe, high-efficiency SEER 16+ HVAC system, Ecobee smart thermostat, direct-access two-car garage, and access to award-winning Capistrano Unified schools. Conveniently located near parks, hiking trails, shopping, dining, and all that Aliso Viejo has to offer, this home offers the perfect blend of comfort, convenience, and scenic surroundings.
- Listing Status:
- Active
- Date Added:
- August 6, 2026
- Data Last Updated:
- August 12, 2026 at 12:19AM
- Listing Office:
- Keller Williams Realty : 949-482-3999
- Listing Agent:
- Cesi Pagano : 949-482-3999
- Contact:
- 949-370-0819
- MLS ID:
- OC26165396

- Other Structures: Front PorchWrap AroundPatio
- Pool: None
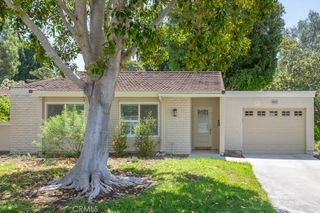
- Parking: Direct AccessGarageNo DrivewayParking spaces: 2
- Roofing: Spanish Tile
- General: 2
- Road/Access: Alley
- HOA Amenities: Controlled AccessPicnic AreaPlayground471.0Monthly
- Originating MLS: CRMLS_CRM
- School District: Capistrano Unified
- County: Orange
- Zoning: 93814033
- View: Park/GreenbeltHillsNeighborhoodPeek-A-BooTrees/WoodsView
- Fencing: Wrought Iron
- Water: Public
- Sewer: Public Sewer
- Source: CRMLS_CRM
This listing courtesy of Cesi Pagano , Keller Williams Realty
Monthly Payment
- Principal & Interest $
- Property Taxes $
- Home Insurance $
- VA Funding Fee $

 New - 20 hours ago